The best renovations aren’t always the ones with the biggest footprints or the most dramatic finishes. Often, they’re the projects that solve everyday frustrations and make a home work better for the people who live there.
That’s exactly what happened with The Sunlit Main, a thoughtful whole-home renovation completed by Sosna Inc. in Toronto. The project was recently recognized by the Canadian Home Builders’ Association with a 2026 National Award for Housing Excellence in the Best Whole Home Renovation ($300,001 to $500,000) category, but what makes it truly impressive is how it transformed the family’s daily experience at home.
Before the renovation, the homeowners faced challenges that many families can relate to. The kitchen was a narrow galley layout that felt cramped and inefficient. Storage was limited, natural light was lacking, and the flow of the main floor no longer matched the family’s lifestyle. They wanted a brighter, more functional space that could better support both everyday living and entertaining.
The solution wasn’t simply to update finishes. Instead, the renovation team reimagined how the entire main floor functioned.
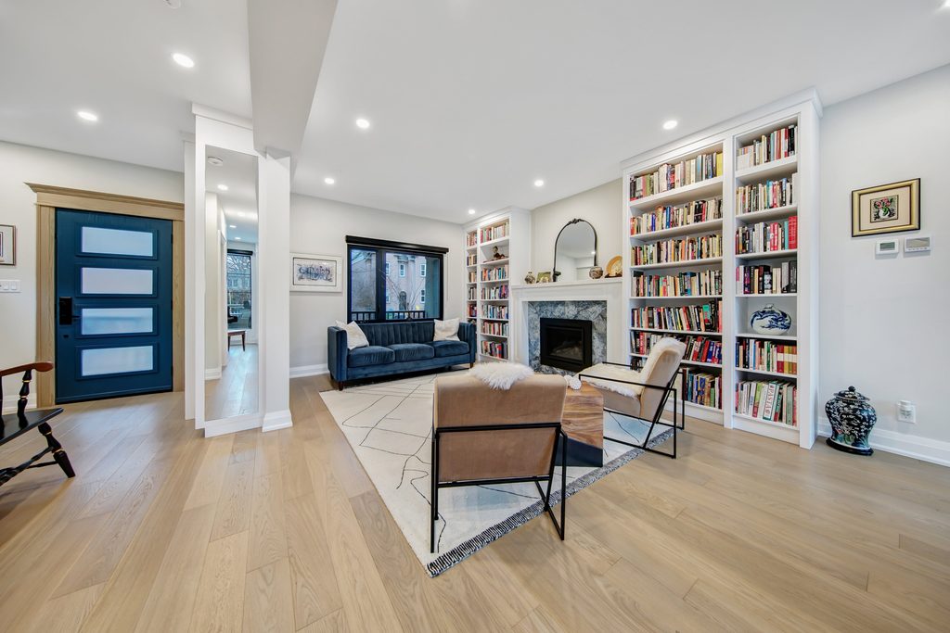
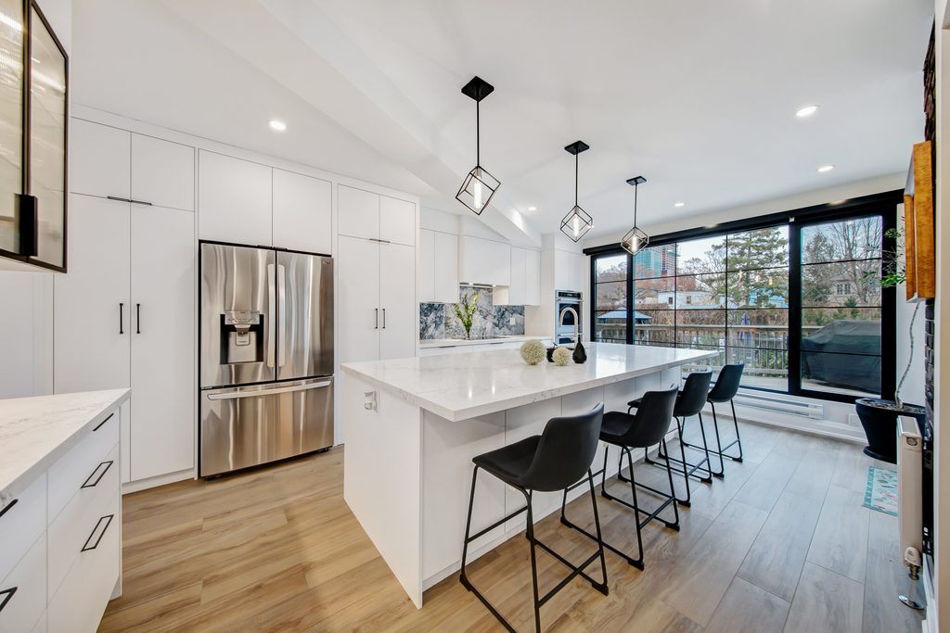
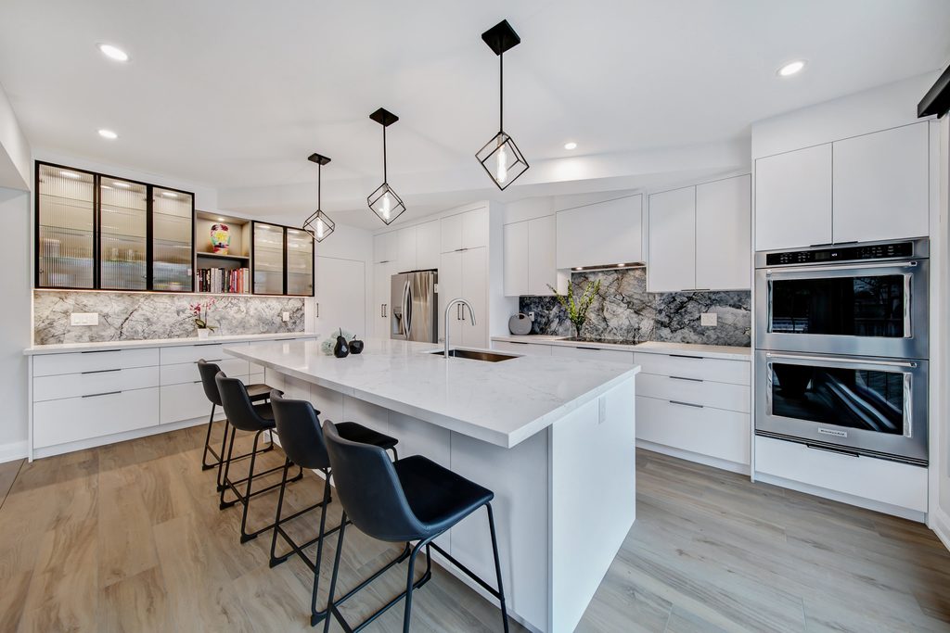
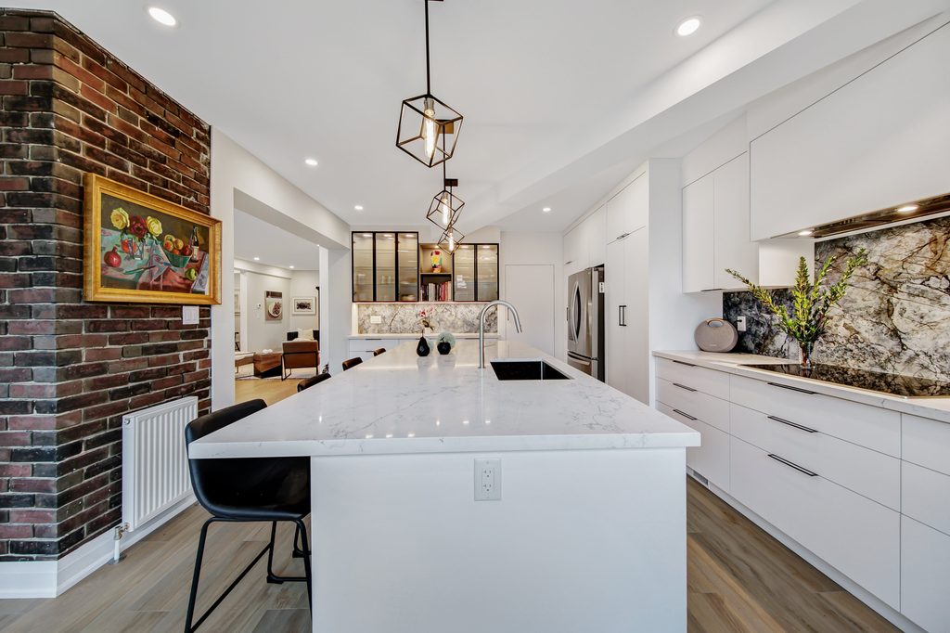
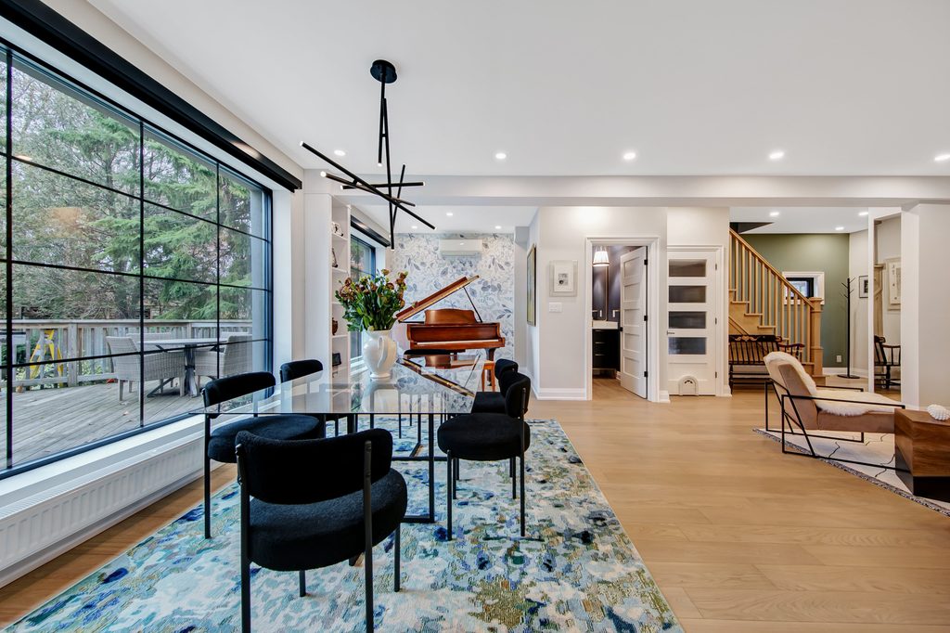
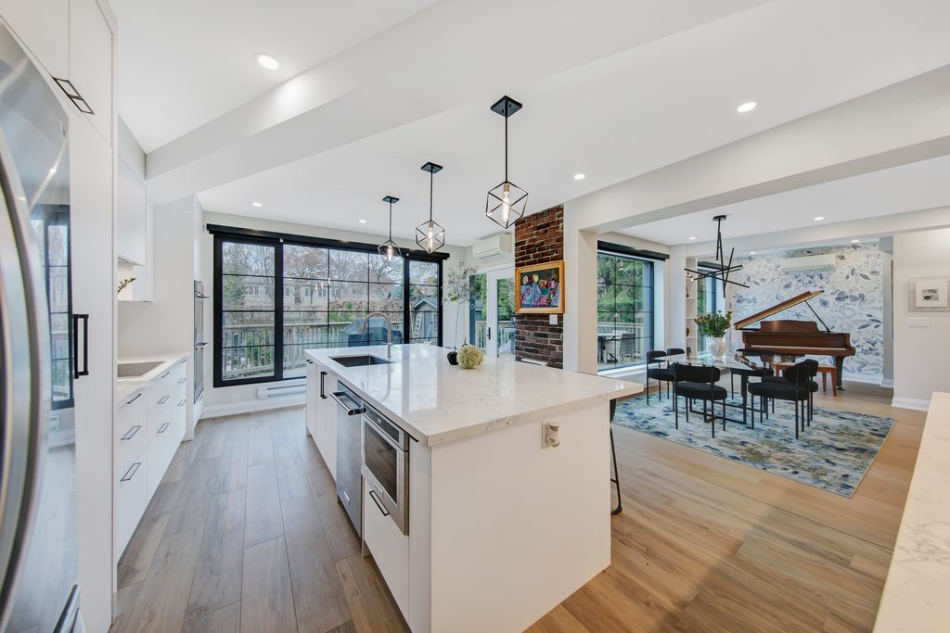
One of the biggest changes was relocating the kitchen to the back of the home. This strategic move created a spacious gathering place with views of the backyard while improving workflow and functionality. It also allowed the front of the house to become a more welcoming space for guests, creating a natural separation between entertaining areas and private family spaces.
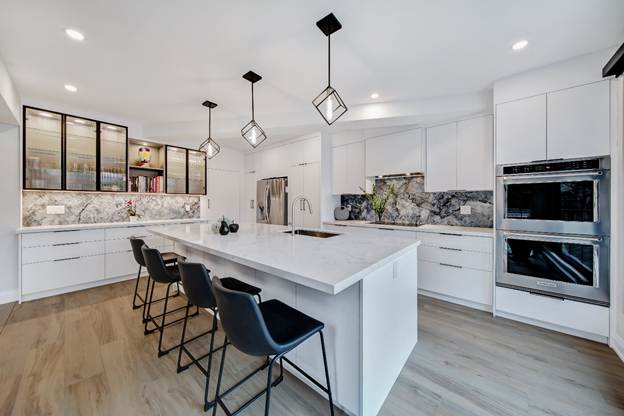
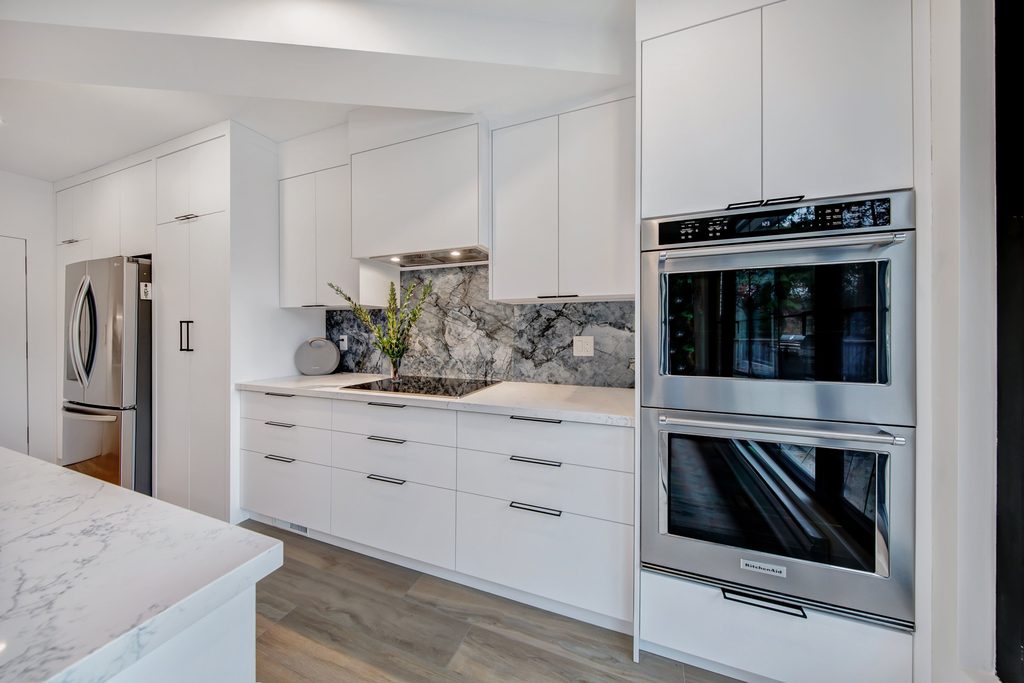
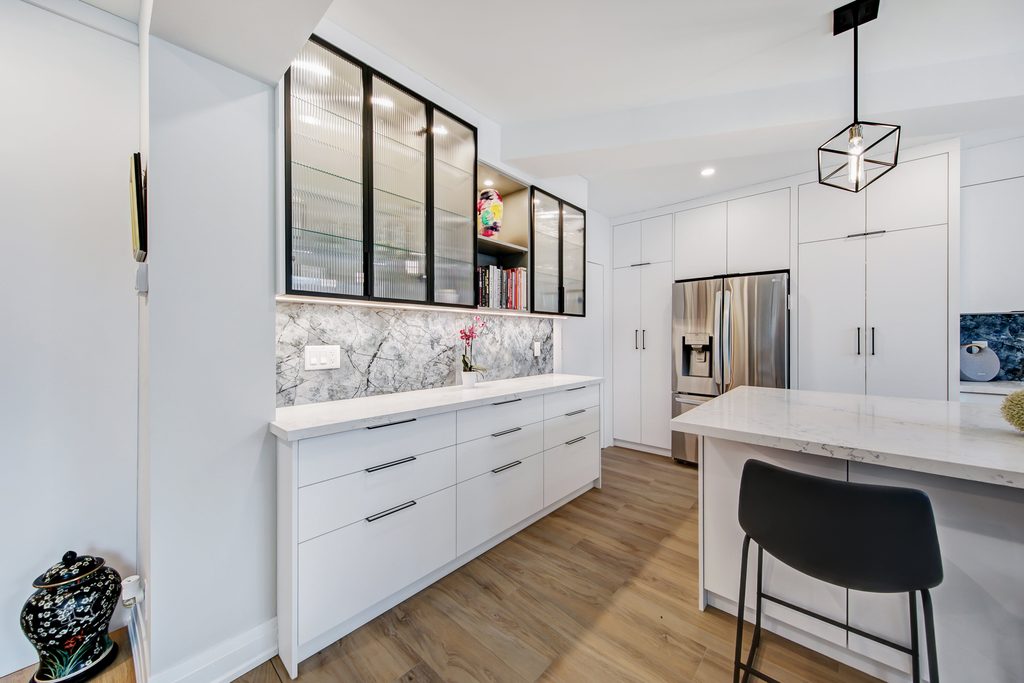
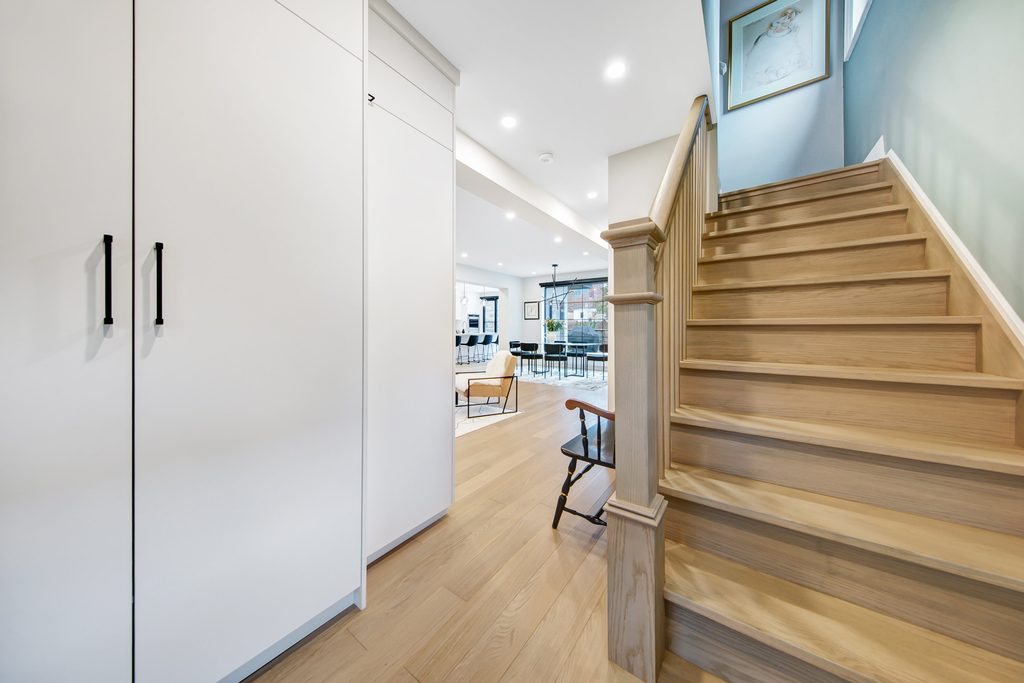
Storage, another major concern for the homeowners, was addressed through clever design. A concealed walk-in pantry and laundry room now sit behind what appears to be a standard tall cabinet. This hidden space keeps everyday essentials organized and accessible while allowing the kitchen to maintain a clean, uncluttered appearance.
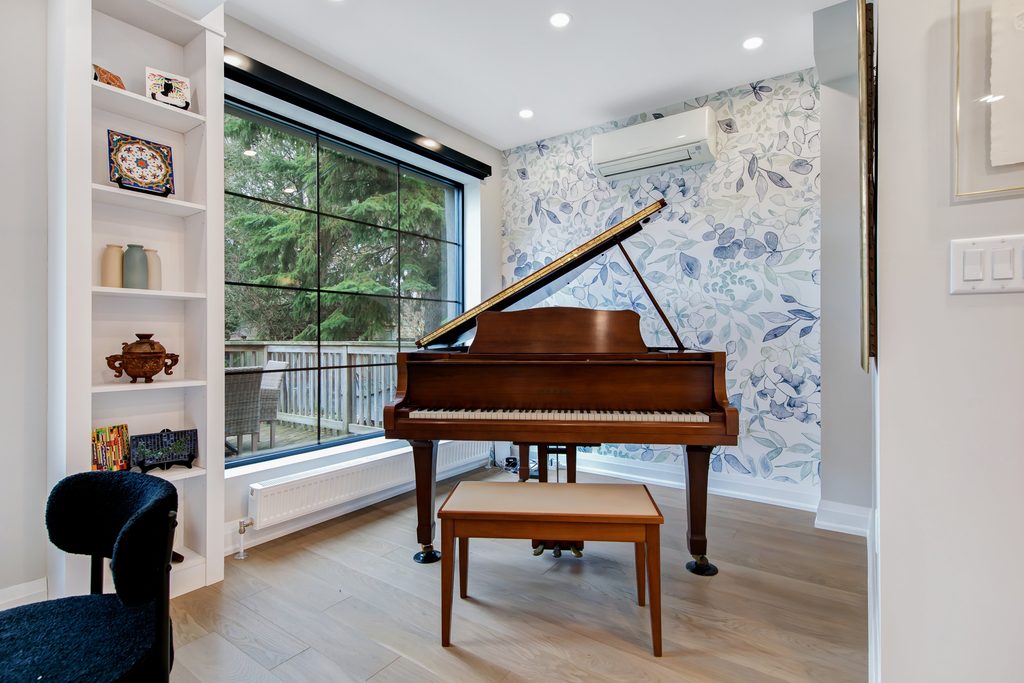
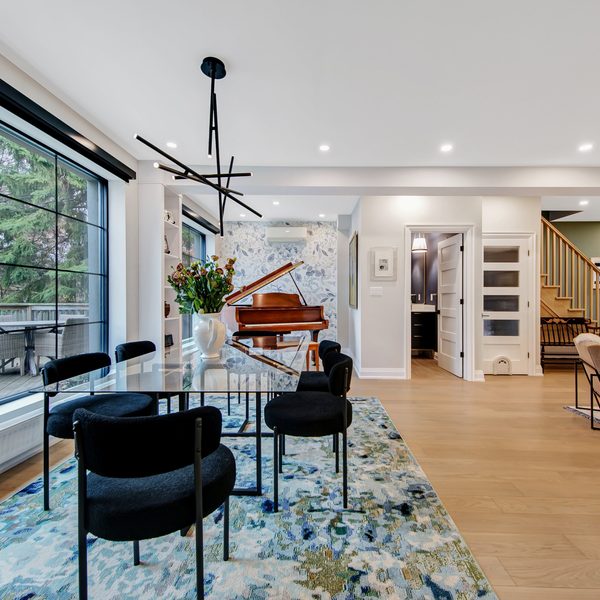
Natural light became a defining feature of the renovation. Floor-to-ceiling black-framed windows were added to flood the home with sunlight and create a stronger connection to the outdoors. The result is a space that feels open, airy, and welcoming throughout the day.
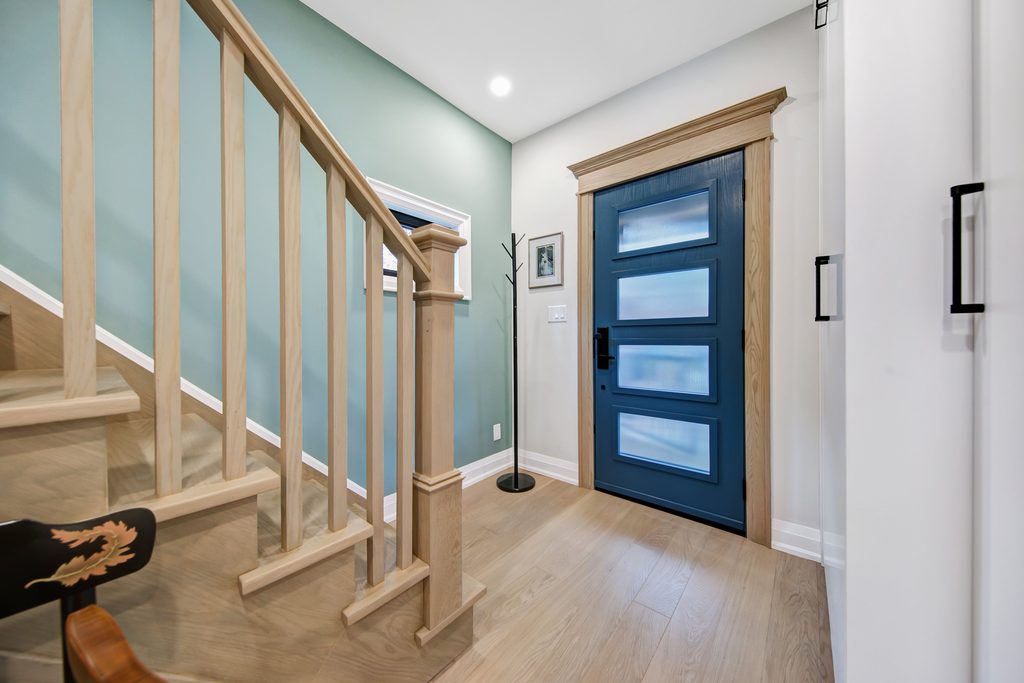
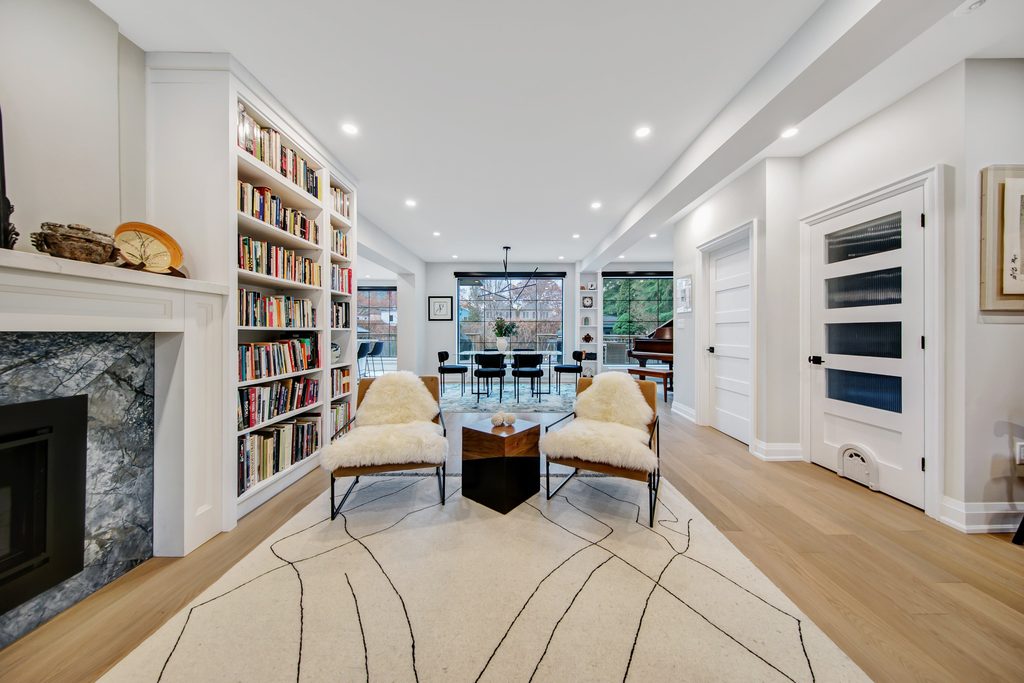
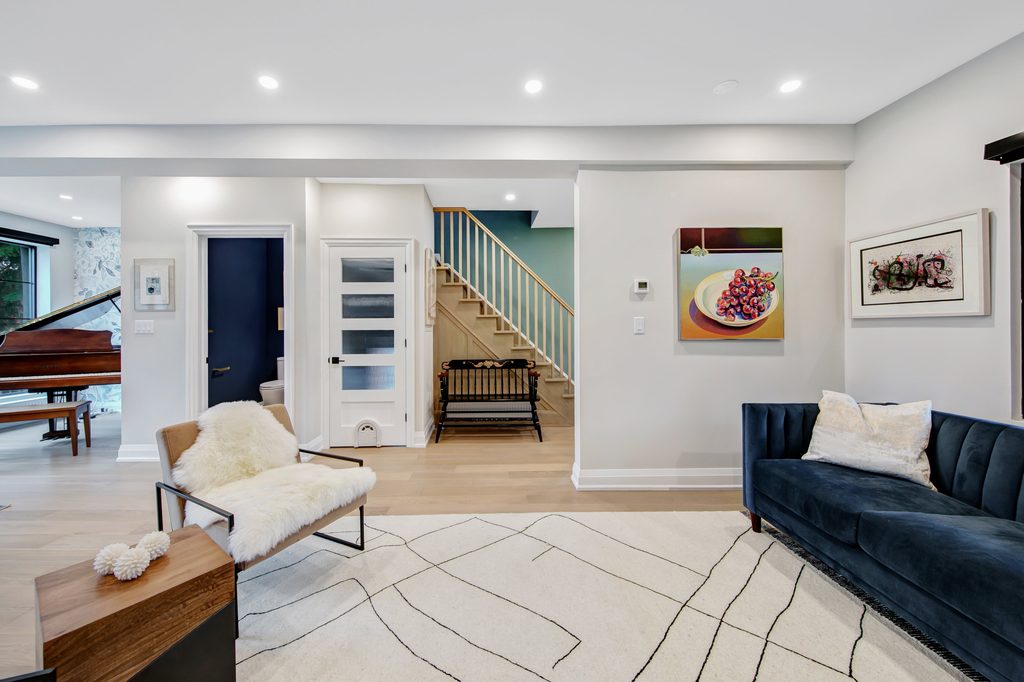
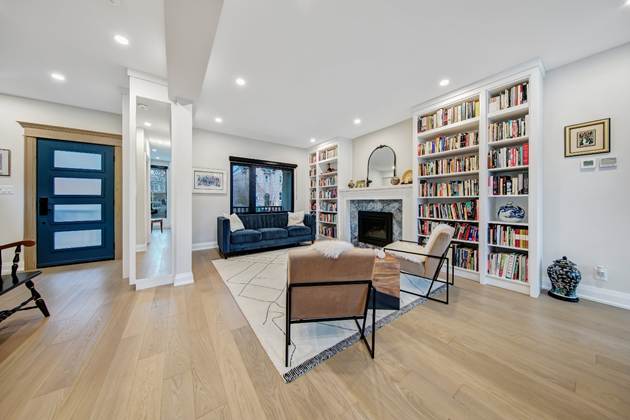
The design palette balances sophistication and warmth. White cabinetry and quartz countertops create a bright foundation, while dramatic stone accents, oak flooring, built-in shelving, and carefully coordinated finishes tie the spaces together. Details such as a redesigned fireplace wall, custom mudroom storage, a refreshed powder room, and a rebuilt oak staircase help create a cohesive look from one room to the next.
Of course, successful renovations involve much more than what homeowners can see. To achieve the open-concept design, load-bearing walls had to be removed and replaced with engineered structural supports. The kitchen relocation required extensive plumbing, electrical, and ventilation modifications. These behind-the-scenes improvements required careful planning, technical expertise, and collaboration to ensure the home was not only beautiful but built to perform for years to come.
As we celebrate Renovation Month, projects like The Sunlit Main serve as a reminder that great renovations begin with understanding how homeowners want to live in their spaces. The most successful projects combine thoughtful design, technical expertise, and quality craftsmanship to create homes that are both beautiful and highly functional.
If a renovation is on your horizon, make your first step hiring a RenoMark member. RenoMark renovators adhere to professional standards, provide detailed contracts, and commit to ethical business practices that help protect homeowners throughout the renovation process. When you’re investing in your home, working with a trusted professional can make all the difference.
Whether you’re dreaming of a brighter kitchen, better flow, more storage, or a complete home transformation, start your journey with a RenoMark renovator and bring your vision to life with confidence.