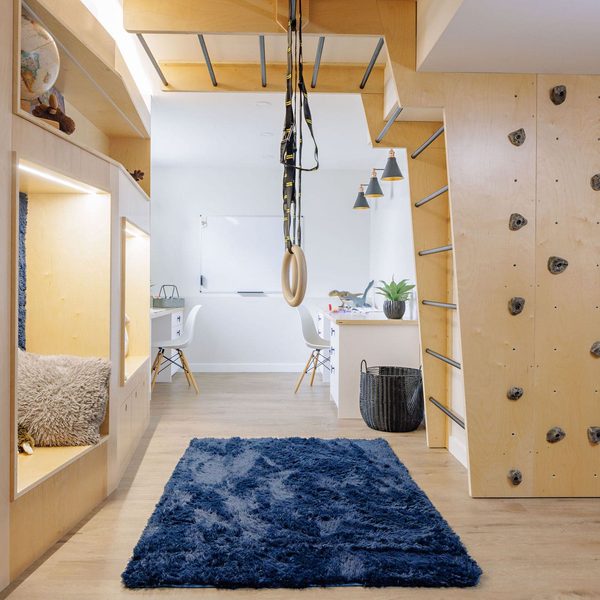
When a family is growing, every square foot of a home matters. For one Penticton, B.C. family preparing to welcome their fourth child, an unfinished basement represented an opportunity to create more than just extra space. It was a chance to design an environment where their two boys could sleep, study, play, and grow.
The result, brought to life by RenoMark renovator Sitka Concept, is a remarkable example of how thoughtful renovation can unlock the full potential of an underused area of the home. The project was recognized with the 2026 CHBA National Awards for Housing Excellence in the Best Basement Renovation category, but its true success lies in how it transformed daily life for the homeowners.
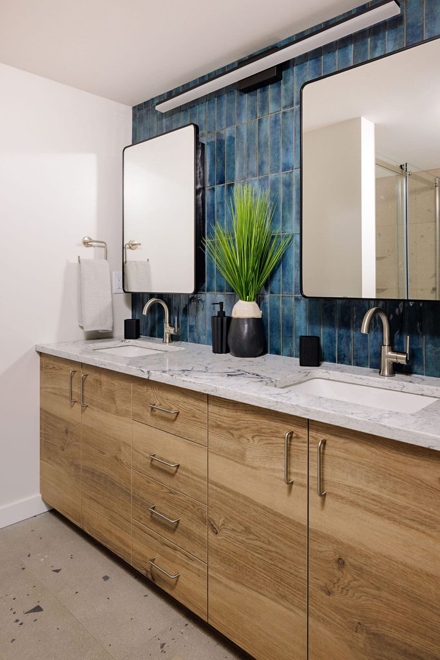
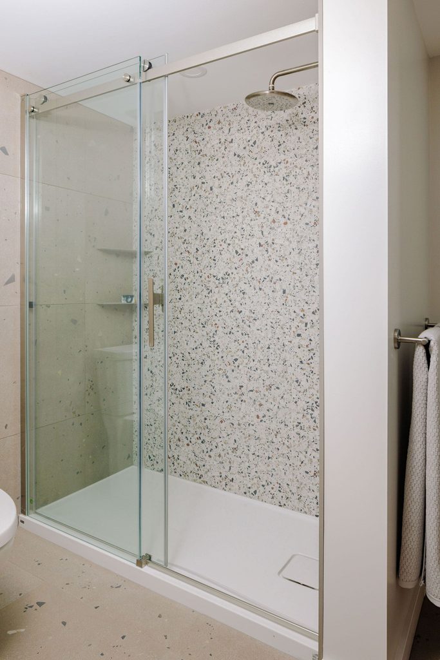
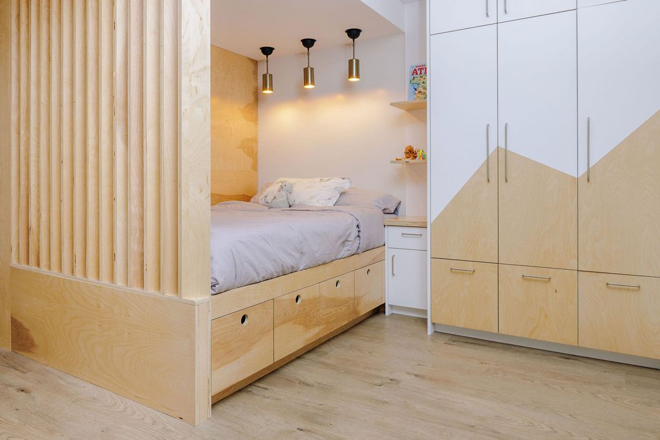
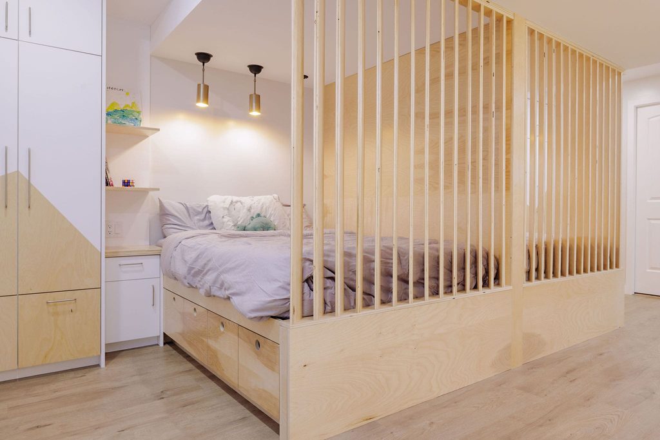
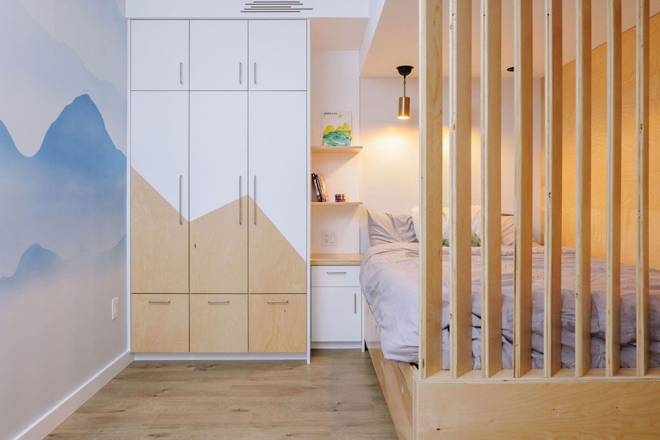
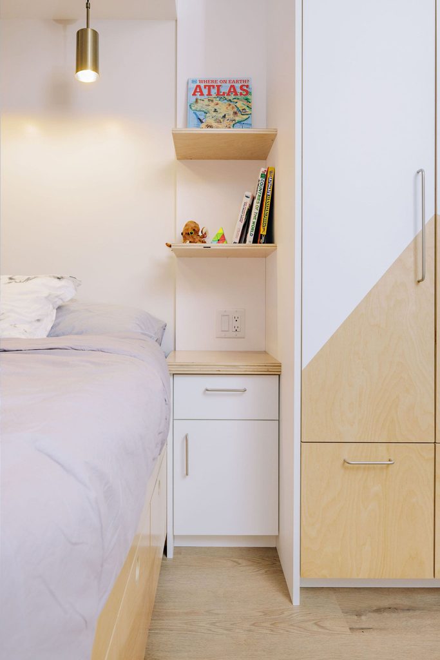
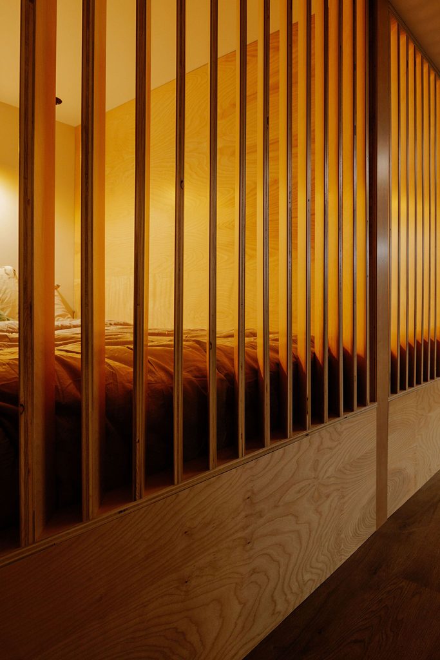
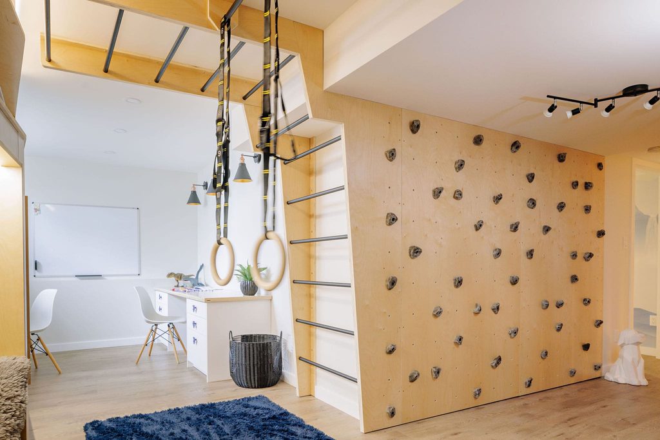
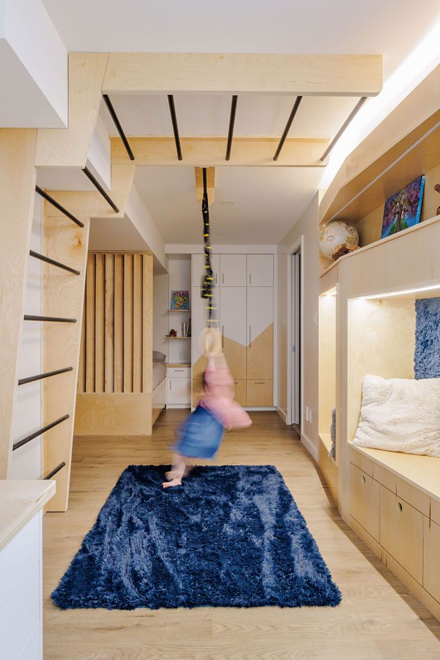
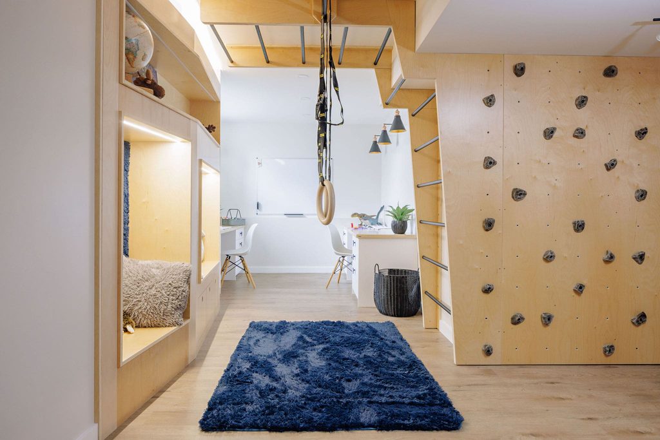
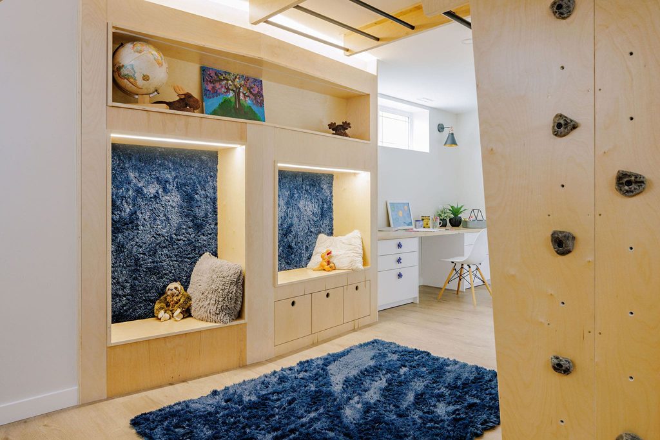
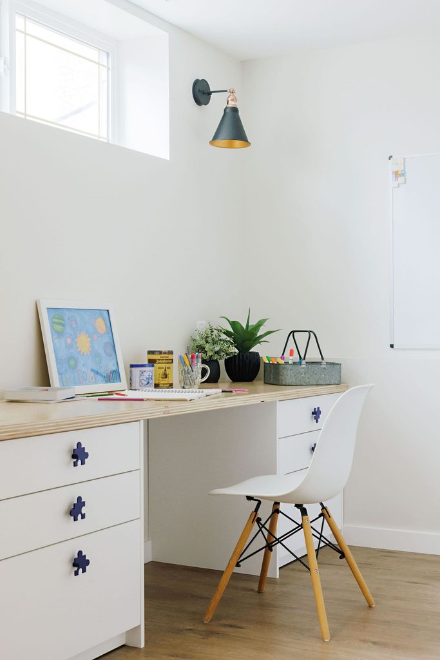
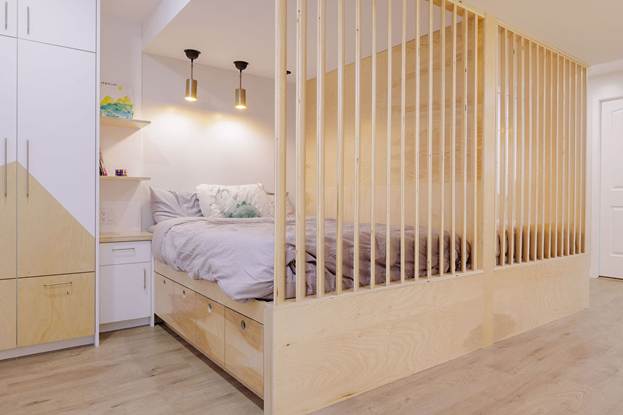
The original basement was unfinished and offered little functional value to the family. The renovation team reimagined the entire level, creating a highly efficient, multi-purpose space tailored specifically to the needs of two active boys. The new layout includes separate bedroom zones, dedicated study areas, a gym, a comfortable lounge space, custom storage solutions, and a private bathroom. Every detail was carefully considered to support both independence and family connection.
One of the most impressive aspects of the project is its creative use of space. Like many basements, the area presented challenges, including limited natural light, low ceilings, and the need to incorporate additional plumbing, ventilation, and mechanical systems. Rather than allowing those constraints to limit the design, the renovation team used them as opportunities for innovation. Strategic zoning, layered lighting, upgraded ventilation, and thoughtful material choices helped create a bright, welcoming environment that feels fully integrated with the rest of the home.
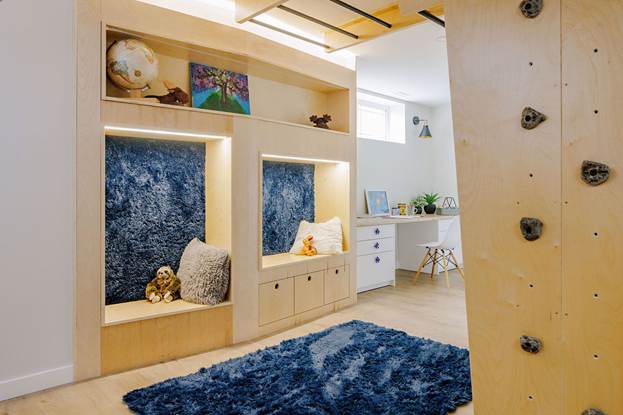
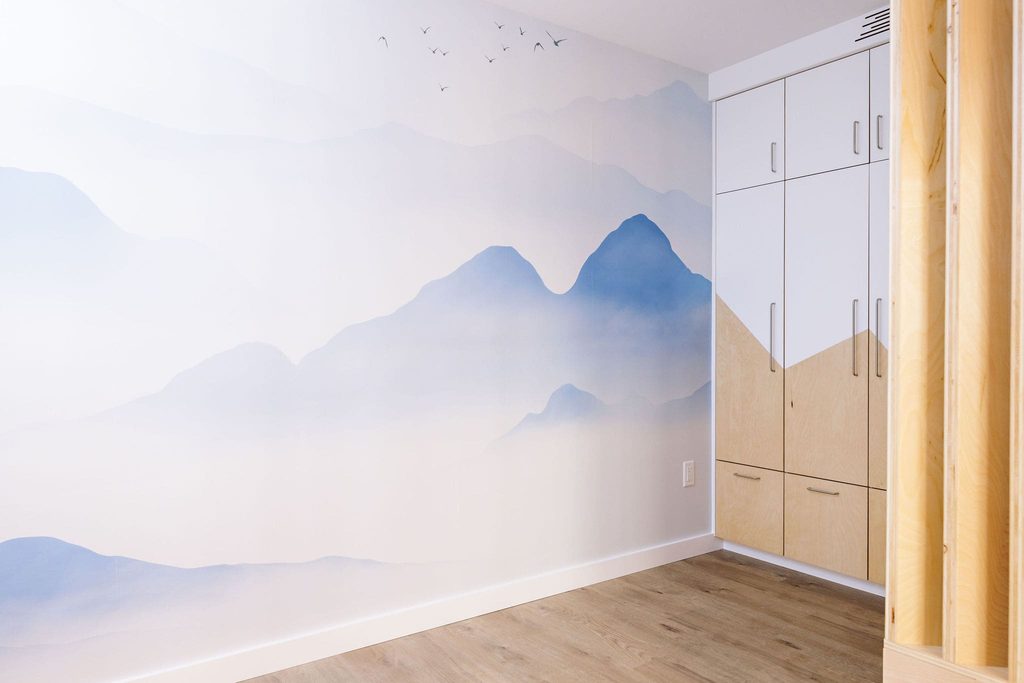
The design also balances durability with style. Natural birch plywood, soft neutral tones, and subtle blue accents create a warm, modern aesthetic that will age gracefully as the boys grow older. Custom millwork serves as both a design feature and a practical storage solution, helping keep the space organized and functional for years to come.
Beyond its visual appeal, the renovation demonstrates the importance of planning for how a family truly lives. The dedicated study spaces encourage learning and creativity, while the gym and lounge areas provide opportunities for physical activity and recreation without relying solely on screens for entertainment. The addition of a private bathroom further enhances convenience and independence, making the basement feel like a complete living space rather than an afterthought.
For homeowners considering a basement renovation, this project highlights what is possible when professional expertise, thoughtful design, and quality craftsmanship come together. Whether your goal is to create additional bedrooms, accommodate a growing family, add income-generating space, or simply make better use of your home, the right renovation partner can help turn unused square footage into one of the most valuable areas of your house.
Planning Your Next Renovation?
When it’s time to renovate, choose a RenoMark renovator. RenoMark members are professional renovators who agree to abide by a code of conduct and provide clear contracts, proper insurance coverage, and a commitment to quality workmanship. Working with a RenoMark professional gives homeowners added confidence that their project is in trusted hands.
Find a RenoMark renovator in your area and start planning your next transformation today.