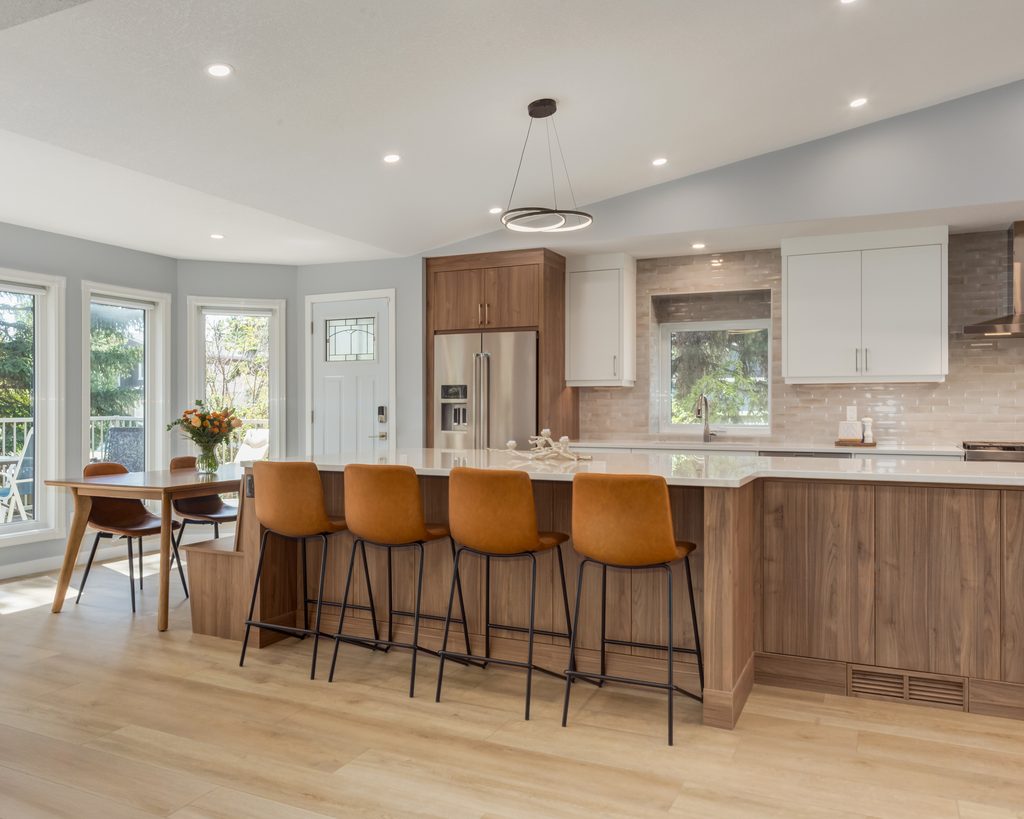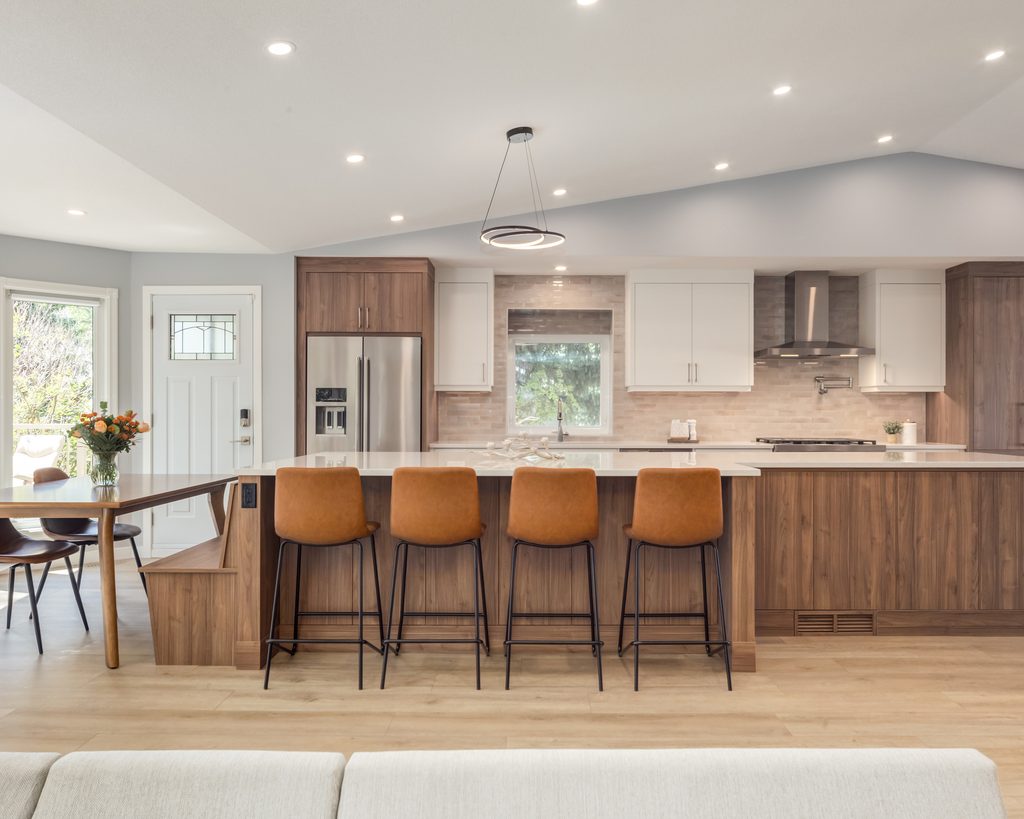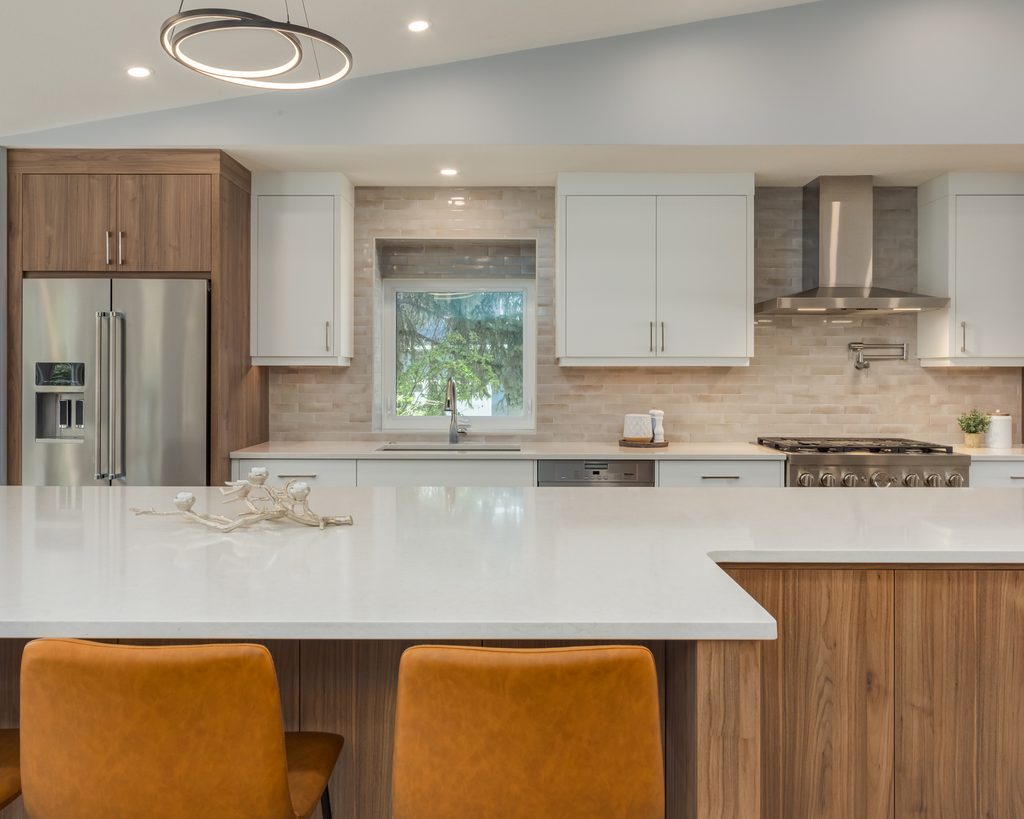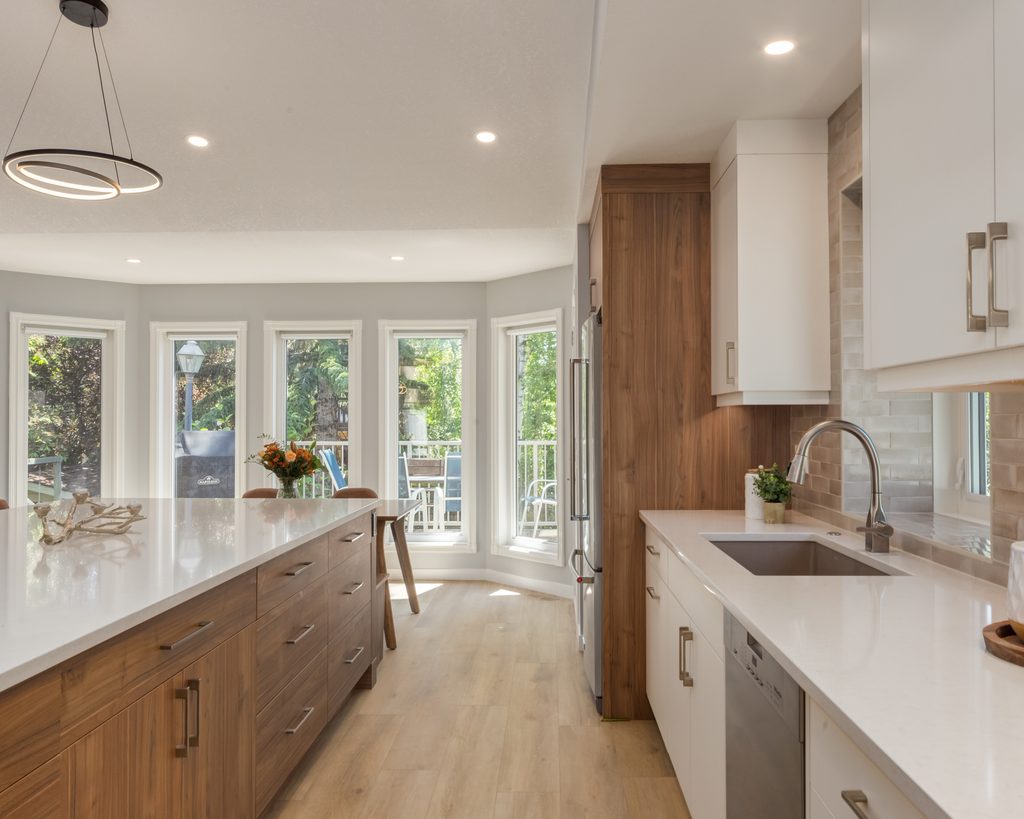
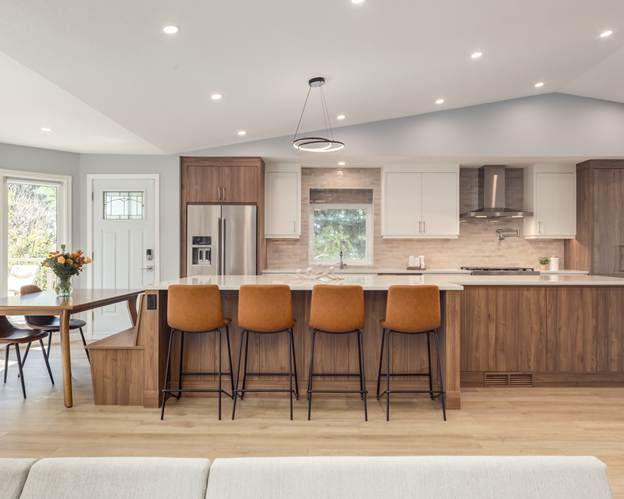
Every successful renovation starts with a problem that needs solving. For the homeowners of the Millrise Modernized project in Calgary, that problem was a small, outdated kitchen that no longer suited the needs of their growing family. What followed was a thoughtful transformation that turned a cramped layout into a bright, open, and highly functional gathering space designed for everyday living and entertaining.
The original kitchen was tucked away at the back of the home, separated from the rest of the main floor and limited in both size and functionality. While the homeowners loved their home and neighbourhood, they knew their kitchen needed a complete rethink. Their vision was clear: create a larger, more connected space where family meals, homework sessions, and social gatherings could all happen comfortably.
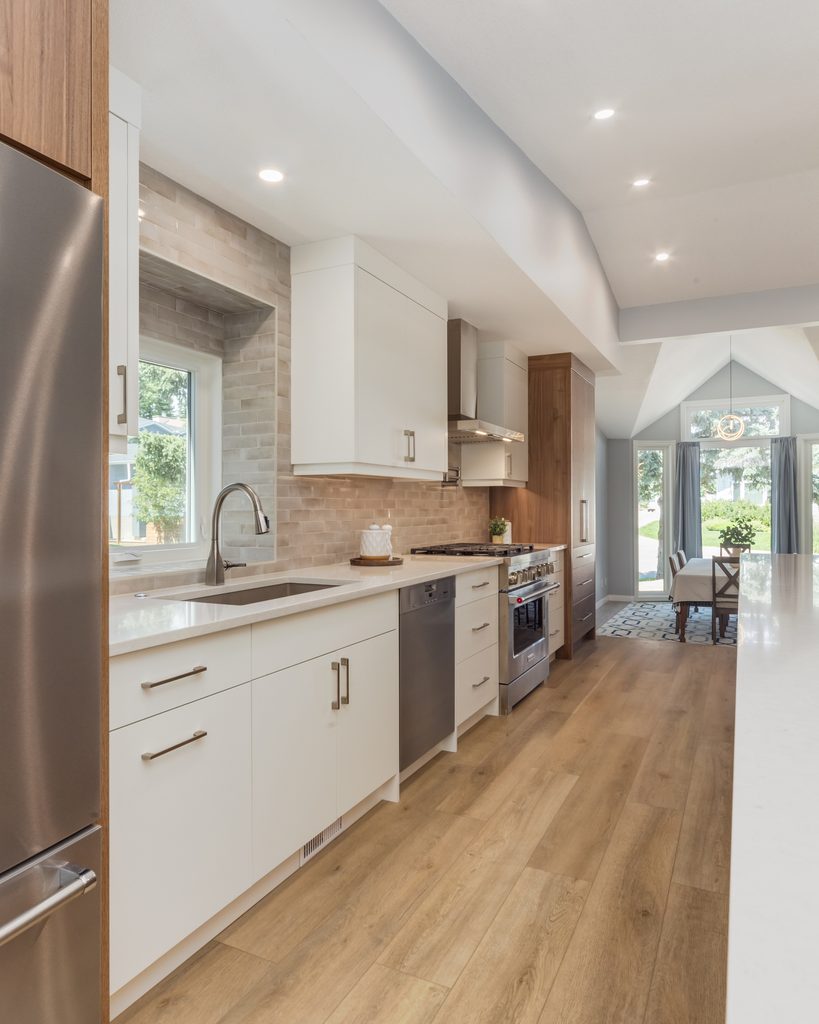
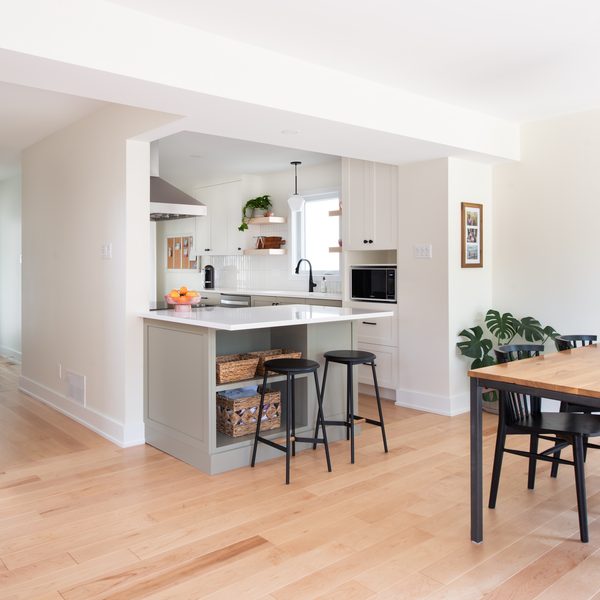
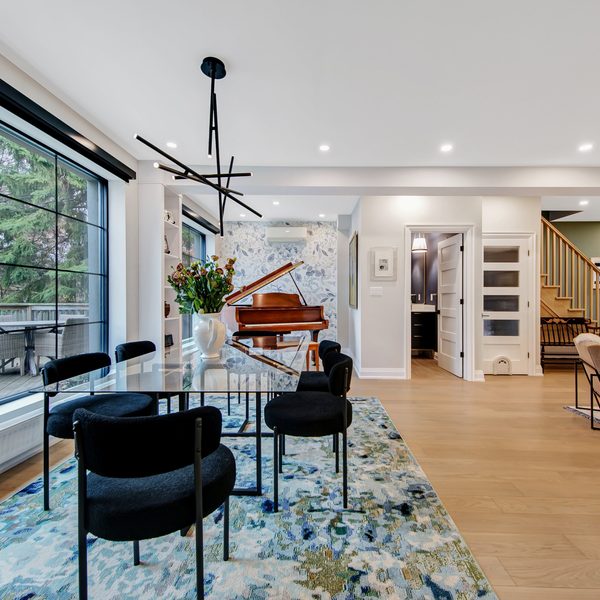
To achieve that vision, the renovation team took a bold approach by removing a central wall and expanding the kitchen footprint by more than 50 percent. This structural change dramatically altered how the main floor functioned, creating the open-concept layout the homeowners had always wanted while allowing natural sightlines between the kitchen, dining, and living areas. The result is a home that feels larger, brighter, and more welcoming from the moment you walk through the front door.
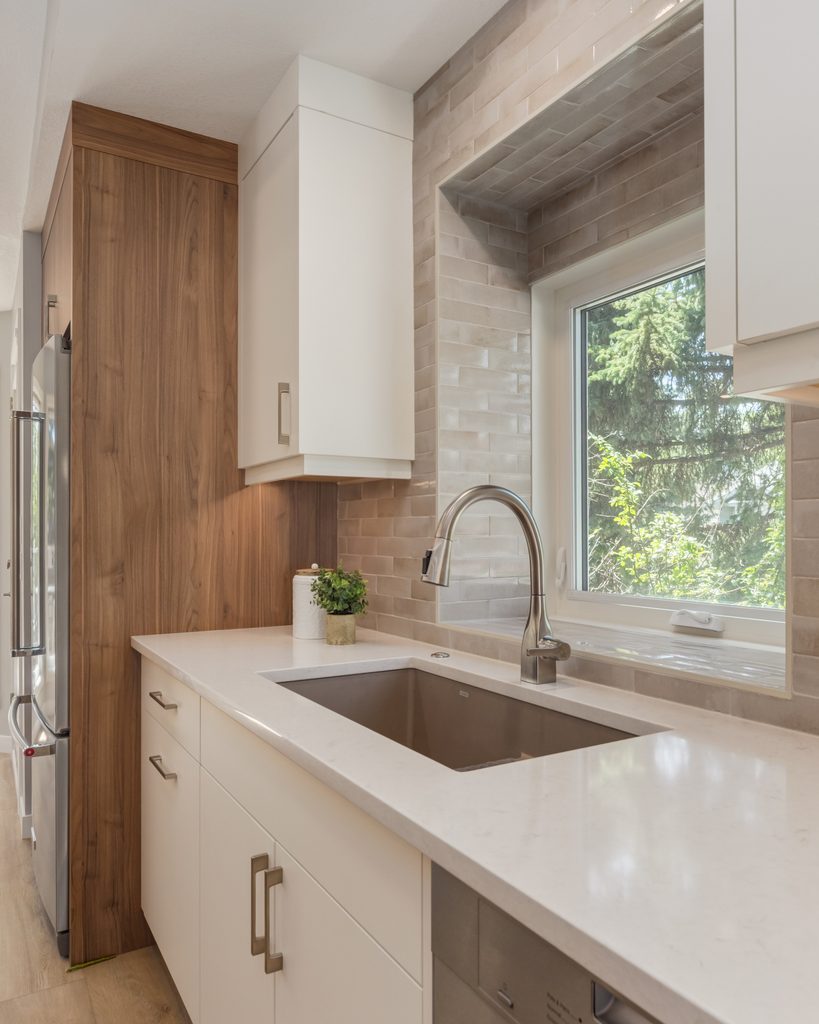
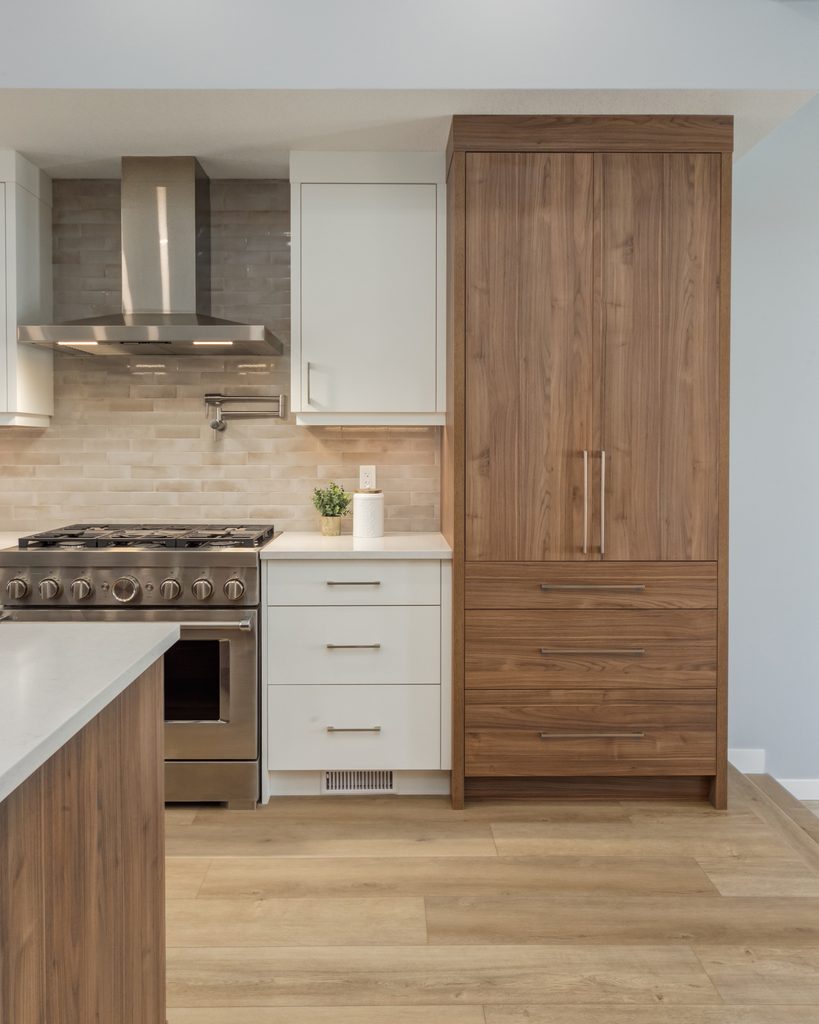
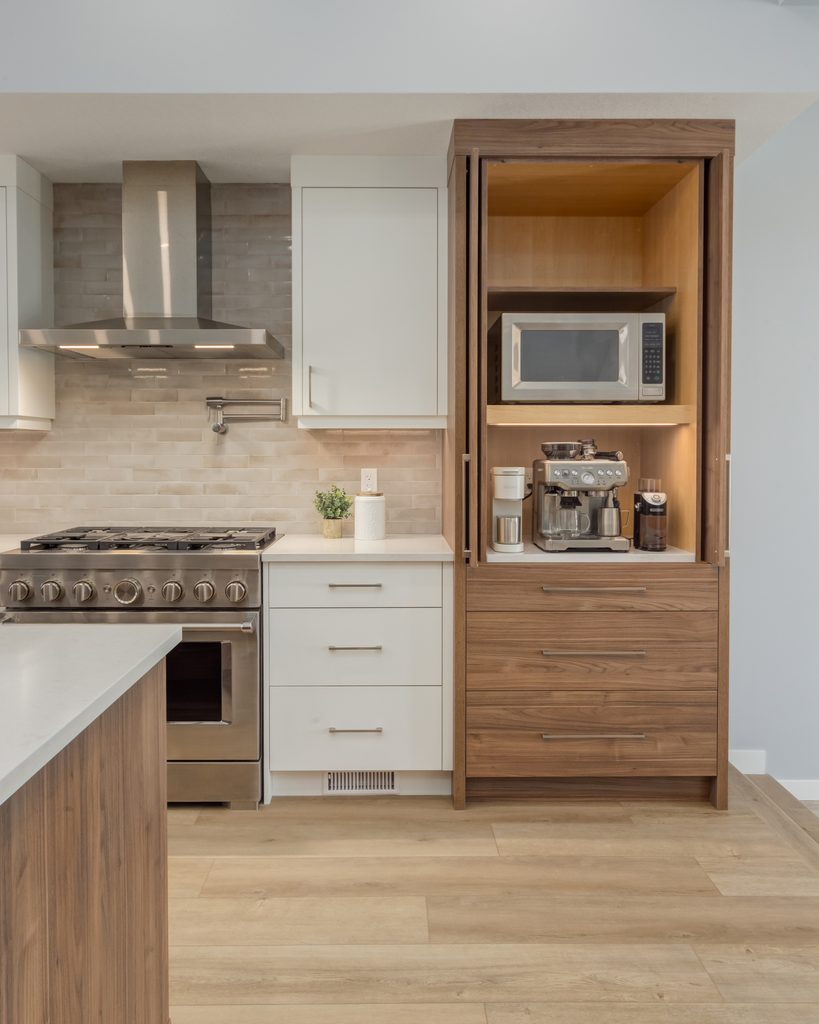
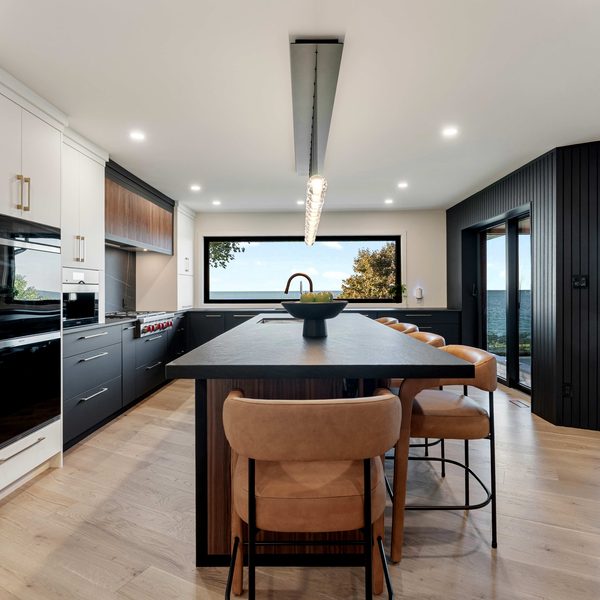
Functionality was just as important as aesthetics. Because the family has two young children, every design decision needed to balance style with durability. Textured laminate cabinetry was selected to provide the warm, luxurious appearance of walnut while standing up to the wear and tear of daily family life. Durable luxury vinyl plank flooring was installed throughout the main floor, creating a cohesive look while offering the resilience needed for kids and pets.
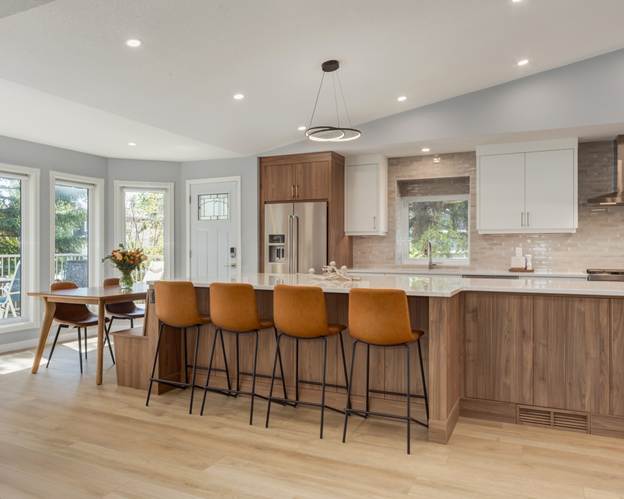
One of the home’s most creative features is the custom banquette built directly into the end of the oversized island. While traditional island seating was part of the wish list, the homeowners also wanted a comfortable place to gather for family meals. The integrated bench provides the best of both worlds, maximizing seating while creating a cozy dining experience that takes advantage of backyard views.
The project also demonstrates how experienced renovators can turn challenges into opportunities. Existing structural elements and a dining room bay window limited certain design options, but rather than forcing a costly exterior renovation, the team developed an innovative solution that preserved the home’s exterior appearance while supporting the expanded kitchen layout. The redesign also created space for upgrades that improved comfort and efficiency, including enhanced insulation, LED lighting, modern appliances, and the replacement of outdated plumbing materials.
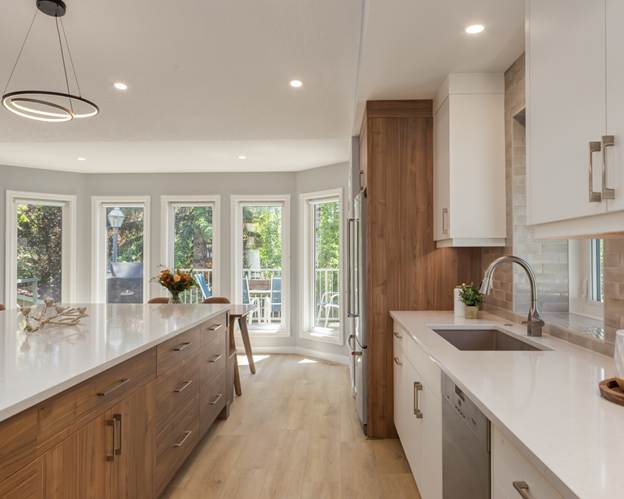
The finished kitchen by Ultimate Homes & Renovations is a perfect example of how thoughtful planning, creative problem-solving, and skilled craftsmanship can completely transform a home. It’s no surprise the project earned national recognition as the 2026 CHBA National Awards for Housing Excellence winner for Best Kitchen Renovation – Under $70,000.
Ready to Start Your Own Renovation?
Renovation Month is the perfect time to start planning the improvements you’ve been dreaming about. Whether you’re modernizing a kitchen, reimagining your main floor, or upgrading your home’s functionality, choosing the right renovation professional is one of the most important decisions you’ll make.
A RenoMark renovator is committed to professionalism, quality workmanship, and a code of ethics that gives homeowners added confidence throughout the renovation process. When you’re ready to bring your vision to life, hire a RenoMark member and invest in a renovation experience you can trust. Learn more and find a RenoMark professional in your area today.