When was the last time you ventured into your attic? For many homeowners, it’s a place reserved for holiday decorations, old keepsakes, and boxes that haven’t been opened in years. But what if that overlooked space could become one of the most useful and inviting rooms in your home?
Whether you’re feeling cramped, working from home more often, or simply looking for ways to make your house function better for your family, an attic renovation can unlock valuable living space that’s already right above your head.
Here’s how to unlock your attic’s potential and turn it into a space you’ll love.
Why Consider an Attic Renovation?
One of the biggest advantages of an attic renovation is that you’re making use of space you already have. Instead of building an addition or facing the stress and expense of moving, your attic can be transformed into a beautiful, functional part of your home.
An attic conversion can provide:
- Extra living space without expanding your home’s footprint.
- Increased property value; finished attics are a major selling point.
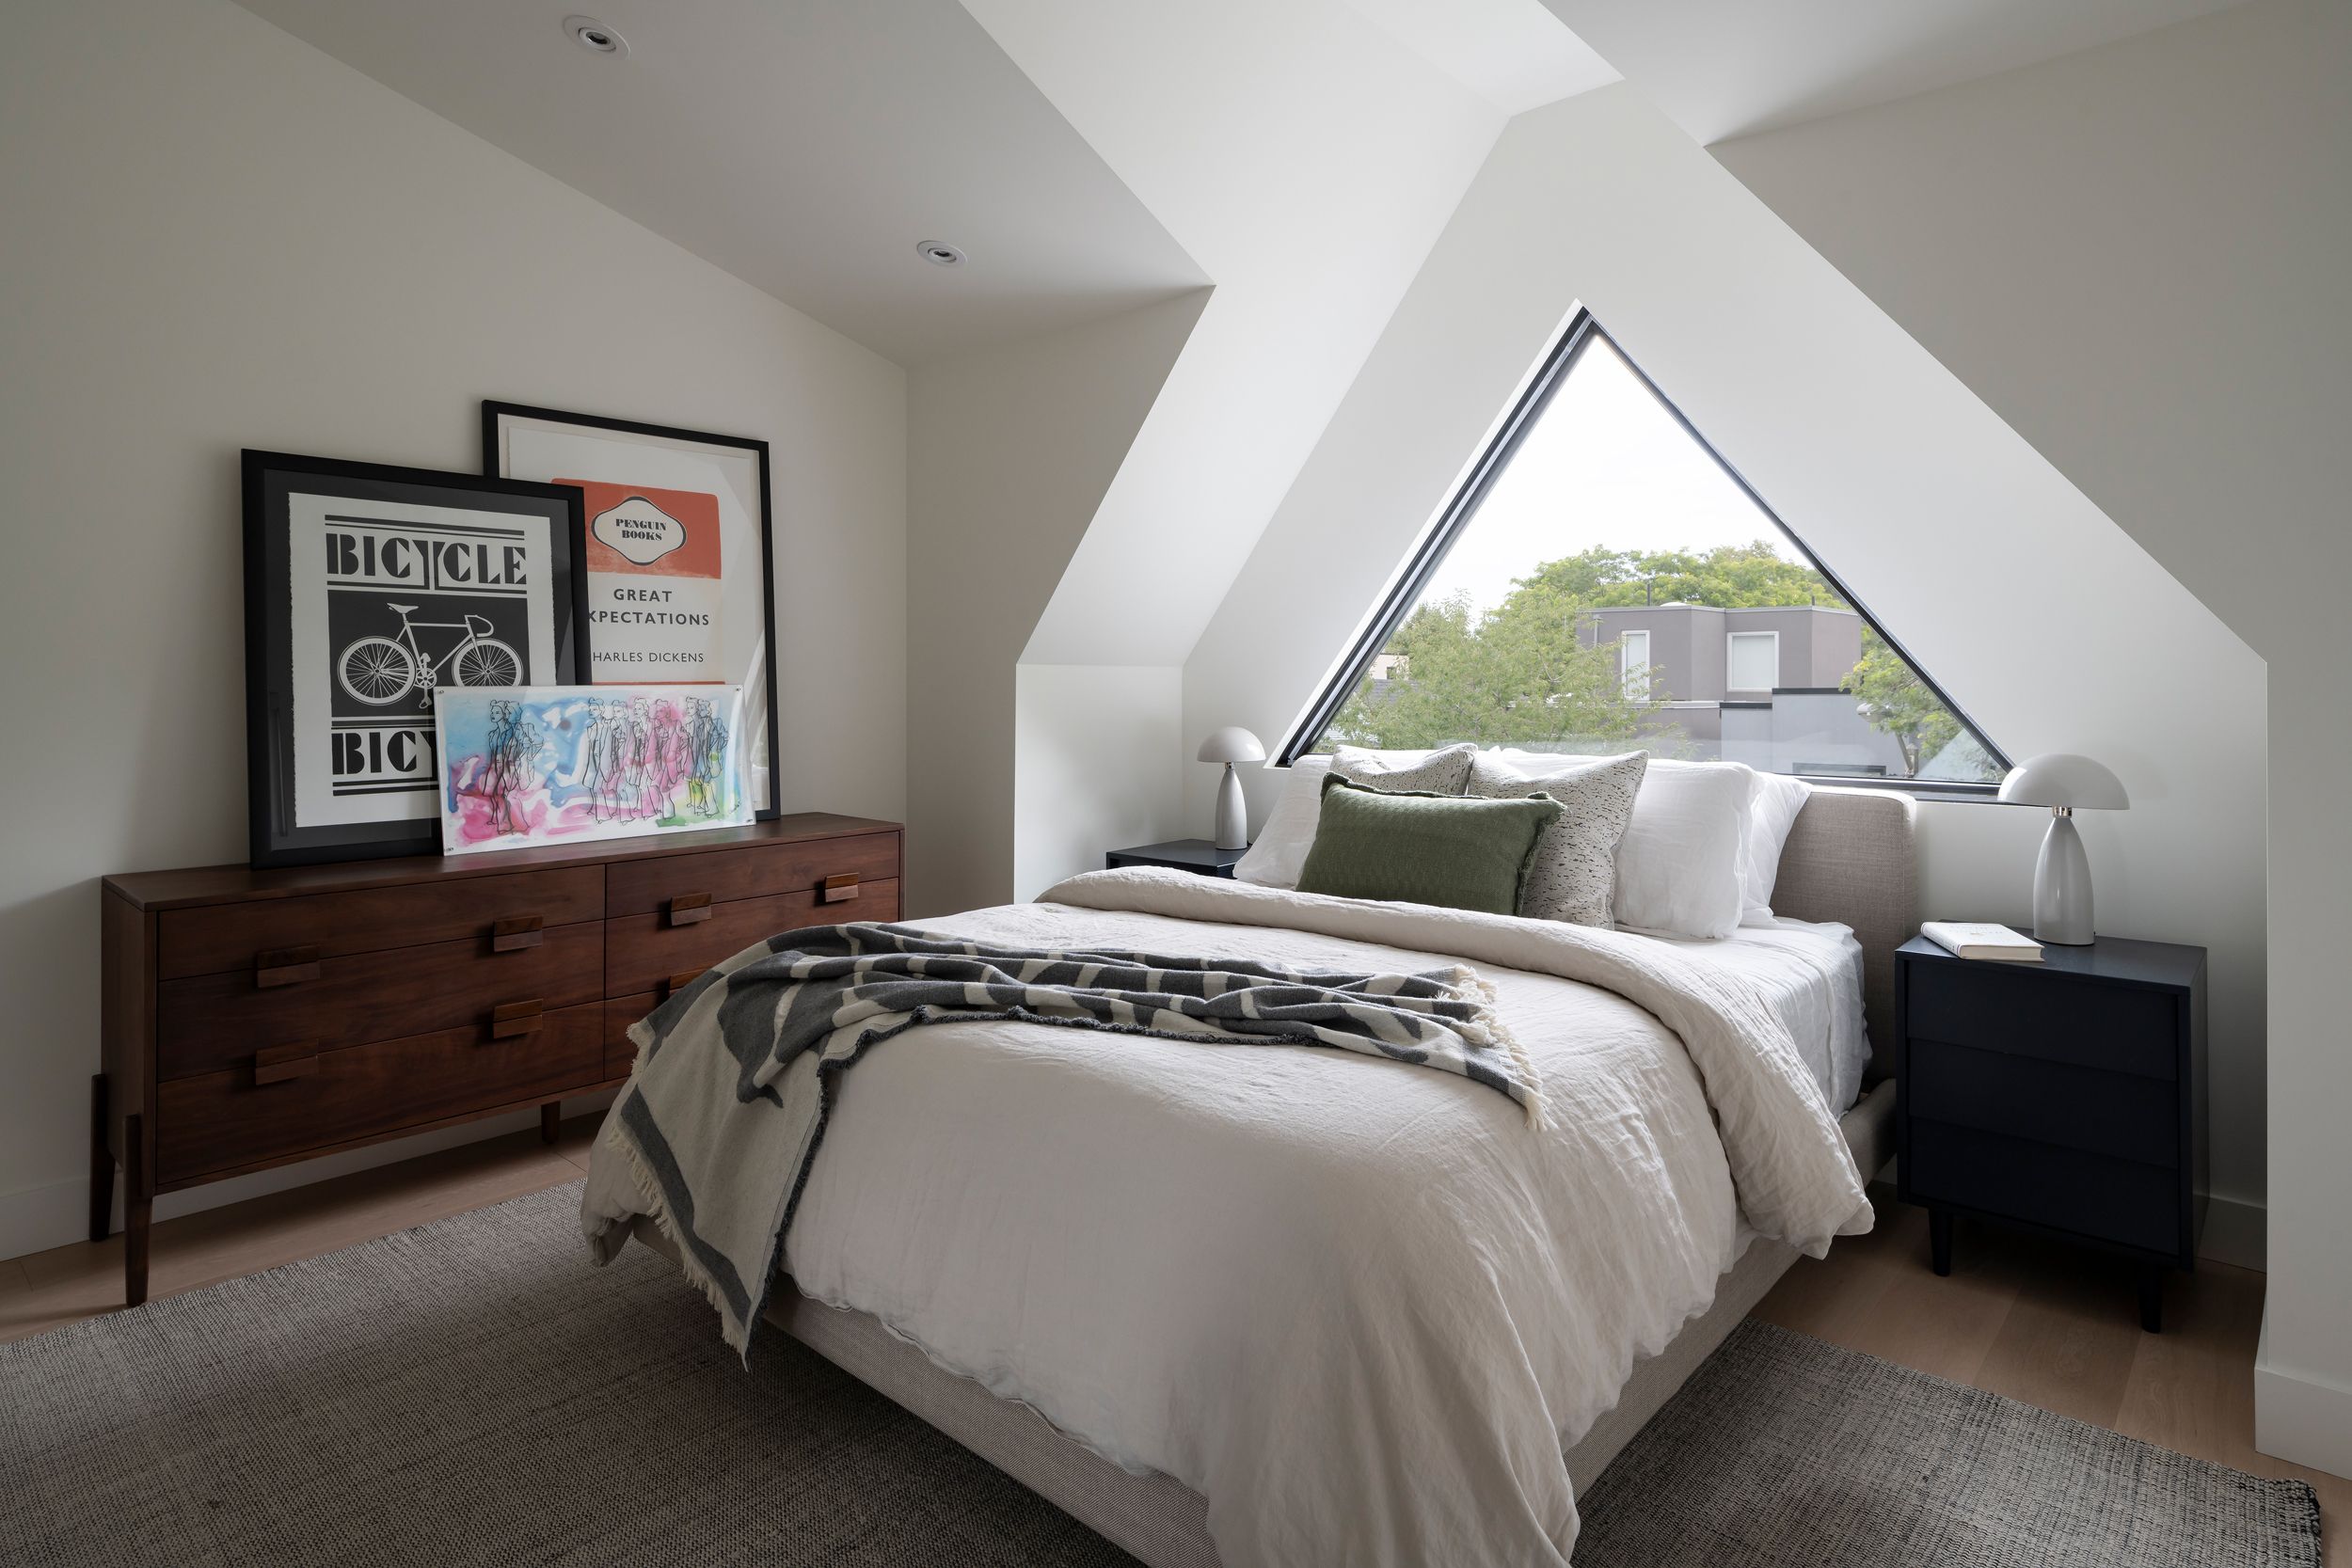
- A unique design opportunity with cozy angles and character.
RenoMark renovators have completed attics transformations into everything from cozy home offices and guest suites to playrooms, fitness spaces, and peaceful retreats. The possibilities depend on your needs and imagination.
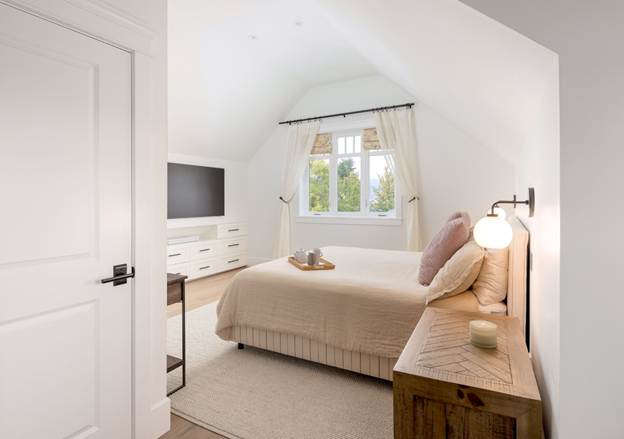
TQ Construction, Burnaby, BC
Start With the Basics: Is Your Attic Ready?
Before choosing paint colours or planning furniture layouts, it’s important to determine whether your attic is suitable for a renovation. Not every attic can be converted into living space without modifications, so understanding what’s structurally and legally possible should be your first step.
A few key factors need to be considered:
- Structural capacity: Can the floor support the weight of people, furniture, and finishes?
- Ceiling height: Most building codes require adequate headroom for a space to be considered habitable.
- Access: A permanent staircase is essential for a comfortable and functional living area.
- Insulation and ventilation: Proper insulation and airflow help keep the space comfortable year-round while preventing moisture issues.
Beyond these fundamentals, factors such as roof and floor structure, stair placement, zoning restrictions, and local building code requirements can all influence the scope, design, and budget of your project.
“We recommend working with someone technically proficient in building codes because considerations regarding ceiling height, roof and floor structure, stair location, zoning, and code requirements all play a major role in determining what’s possible.” – MENATWORK Design Build, Toronto, ON
While it’s easy to focus on finishes and design details, the success of an attic renovation depends on what happens behind the walls. Because attics sit directly beneath the roof, they are exposed to significant temperature fluctuations throughout the year. Proper insulation, ventilation, air sealing, and moisture management are critical to creating a comfortable, durable living space.
“The single best piece of advice for homeowners is to treat the attic as a building science puzzle, not just an interior design project.” – Frontiers Design + Build, Guelph, ON
Working with a professional RenoMark renovator can help you assess your attic’s potential, navigate code requirements, and identify the most practical and cost-effective solutions before construction begins.
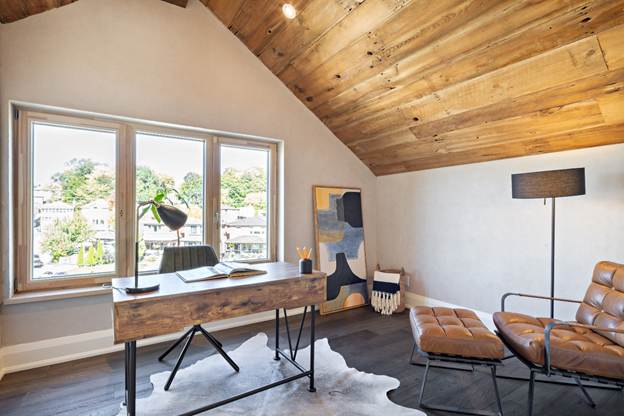
Greening Homes Ltd., Toronto, ON
Creating a Space You’ll Actually Want to Use
Anyone who has spent time in an unfinished attic knows that temperatures can be a challenge. Without proper planning, attics can become uncomfortably hot in summer and chilly in winter.
That’s why comfort should be one of the earliest considerations in your renovation.
Your renovator may recommend:
- Upgraded insulation for year-round efficiency.
- Energy-efficient windows that bring in natural light and fresh air.
- HVAC improvements or ductless heating and cooling systems.
When designed properly, your attic can be every bit as comfortable as the rest of your home.
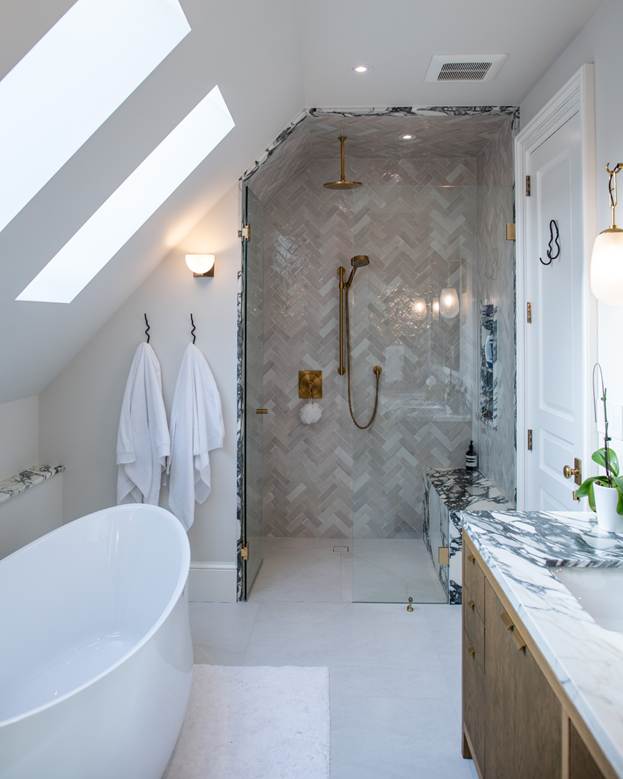
Glenaden Homes Inc., Toronto, ON
Make the Most of the Layout
One of the most charming aspects of an attic is its architecture.
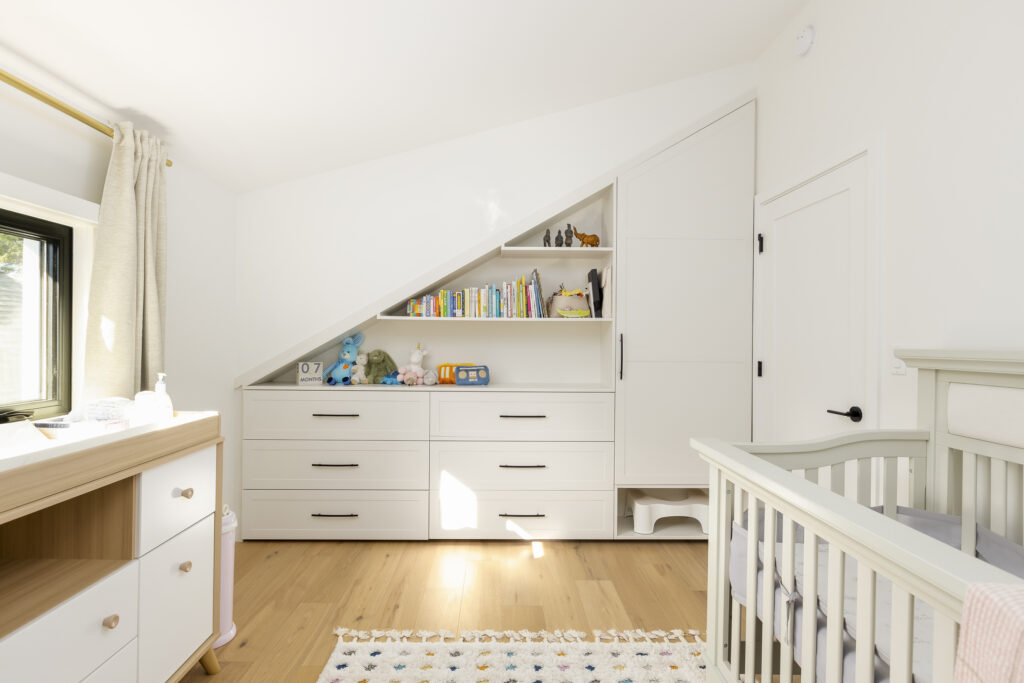
The sloped ceilings, dormers, and tucked-away corners that might seem limiting at first can become standout design features with the right approach. Many homeowners maximize these unique spaces with:
- Built-in storage under eaves to maximize space.
- Custom shelving for books, décor, or media.
- Low-profile furniture that fits comfortably under sloped ceilings.
Rather than hiding the quirks, great attic renovations celebrate them.
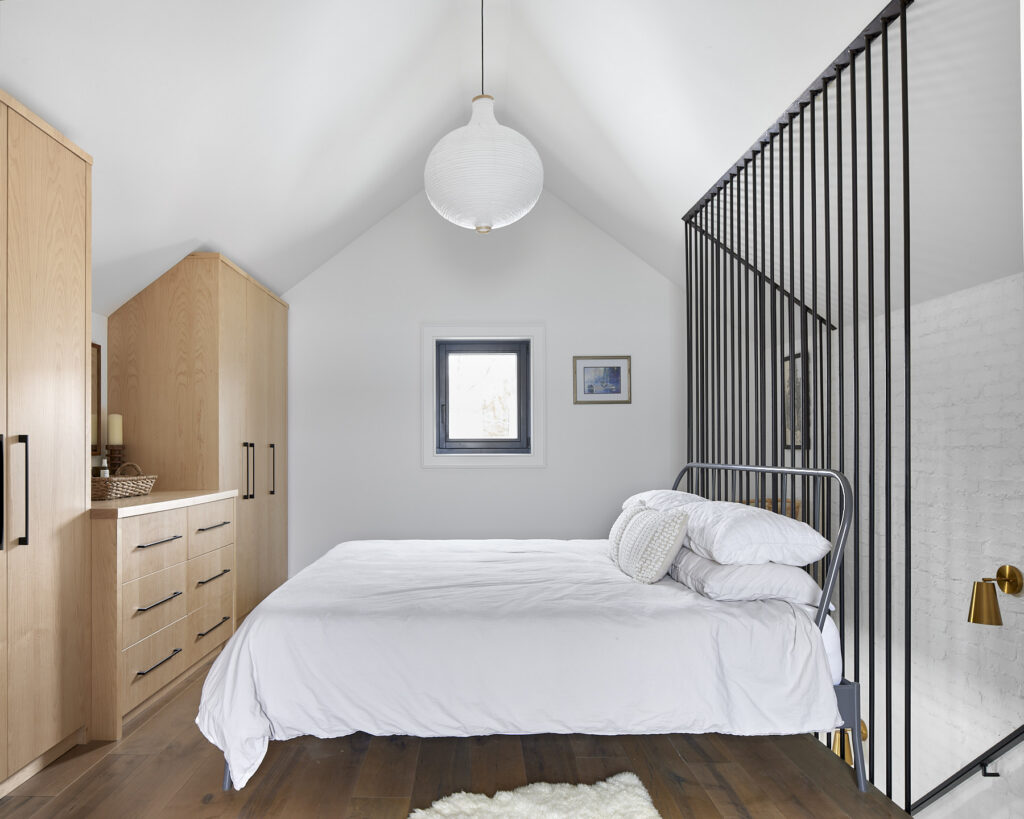
Frontiers Design Build Inc., Guelph, ON
Choose the Right Function
Before you renovate, think about how your family could benefit most from the extra space. Some popular attic transformations include:
- Home office: Quiet and private, perfect for remote work.
- Guest suite: Add a bedroom and bathroom for visitors.
- Playroom: A dedicated space for kids to play and store toys.
- Creative studio: Ideal for hobbies like painting, crafting, or music.
- Home gym: With proper flooring and ventilation, it’s a great workout space.
The best attic renovations solve a problem, support a lifestyle, or create space for something important.
TQ Construction, Burnaby, BC
Lighting Matters
Attics can feel dark, so lighting is essential. Combine natural light with artificial options:
- Skylights or dormer windows to bring in daylight.
- Recessed lighting for even illumination.
- Accent lights to highlight architectural features.
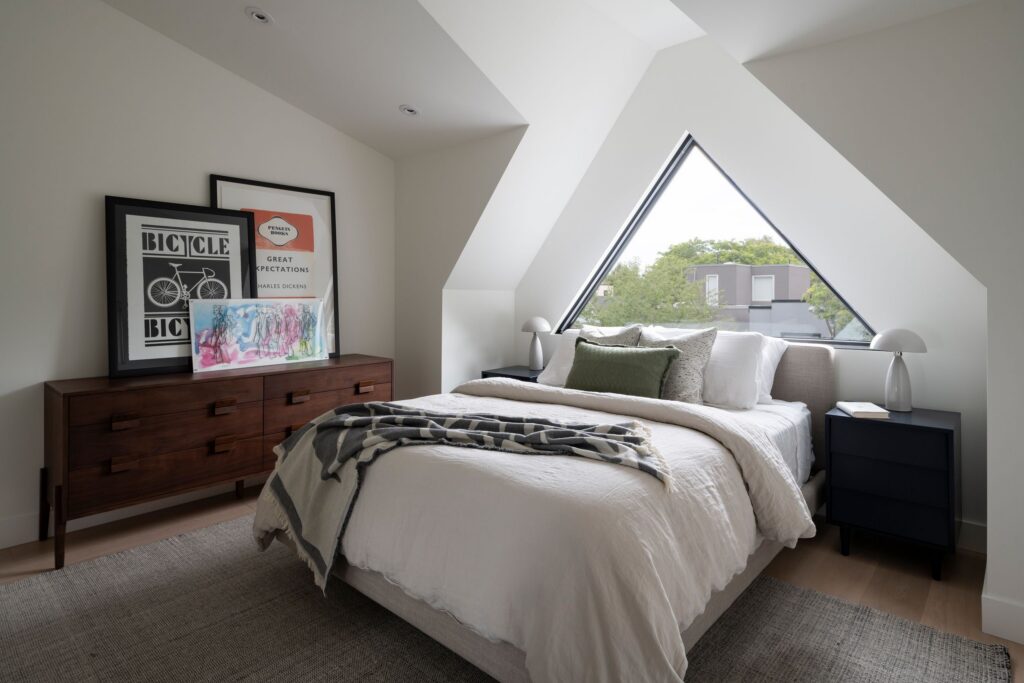
Natural light can dramatically improve the feel and functionality of an attic living space. Strategic design features such as dormers and skylights not only make a room brighter but can also improve usability.
“We encourage capitalizing on the opportunity to add dormers and skylights. Dormers can dramatically improve usable floor area and headroom, while skylights bring in coveted natural light. Together, they can make an existing attic feel less like a converted space and more like a natural extension of the home.” – MENATWORK Design Build, Toronto, ON
The right combination can make even a compact attic feel bright, open, and welcoming.
MENATWORK, Toronto, ON
Why Working with a Professional Matters
Attic renovations often involve structural modifications, electrical work, insulation upgrades, and sometimes plumbing. A successful project requires careful planning, permitting, and a thorough understanding of building codes and safety requirements. Many attic renovation challenges originate long before construction begins. Homeowners can underestimate the complexity of structural modifications, HVAC distribution, or maintaining a continuous building envelope. According to Frontiers Design + Build, these technical considerations should be fully resolved during pre-construction planning rather than on-site during the build.
“Renovating an attic properly comes down to total preparedness. By engineering the structural, mechanical, and envelope details on paper during pre-construction, you eliminate surprises, safeguard your investment, and create a space that delivers year-round comfort, durability, and low energy bills for decades to come.” – Frontiers Design + Build, Guelph, ON
Working with a RenoMark renovator gives you confidence that your project is being handled by a professional committed to quality workmanship, transparency, and ethical business practices. From assessing feasibility to putting the finishing touches on the finished space, they’ll help guide your project every step of the way.
Ready to Transform Your Attic?
Your attic doesn’t have to be wasted space. With the right plan and a trusted professional, it can become one of the most functional and beautiful rooms in your home.
Find a RenoMark renovator today and start planning your attic transformation