When most homeowners think about renovation projects, they often focus on kitchens, bathrooms, or additions. But sometimes, the most impactful transformations happen in spaces that have long been overlooked.
That was the case with a Winnipeg-area homeowner whose aging garage had reached the end of its useful life. The decades-old structure was deteriorating, no longer functional, and even attracting unwanted wildlife. Rather than simply replacing it, the homeowner saw an opportunity to create something extraordinary: a space that would support their passion for classic cars while also serving as a place for family gatherings and entertaining friends.
The result was “High Style in High Gear,” a project by Harwood Design Builders Ltd. that earned the 2026 CHBA National Awards for Housing Excellence award for Best Single Room Renovation.
What makes this renovation so inspiring is how it combines purpose, personality, and performance in one thoughtfully designed space.
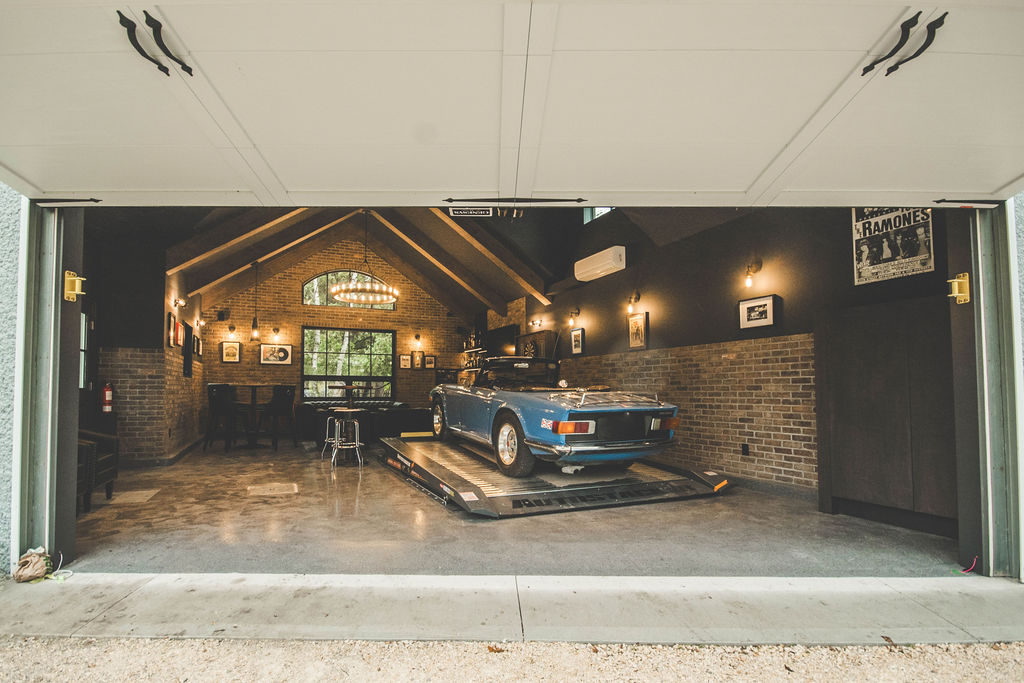
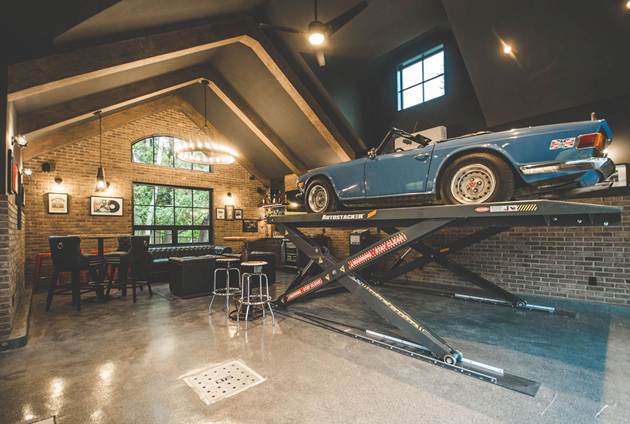
The 650-square-foot garage was rebuilt to honour the character of the original structure. Its shape, roof pitch, and exterior appearance were carefully replicated, preserving the property’s historic charm and ensuring the new building felt like it had always been there. At the same time, modern construction techniques and materials elevated the space far beyond a traditional garage.
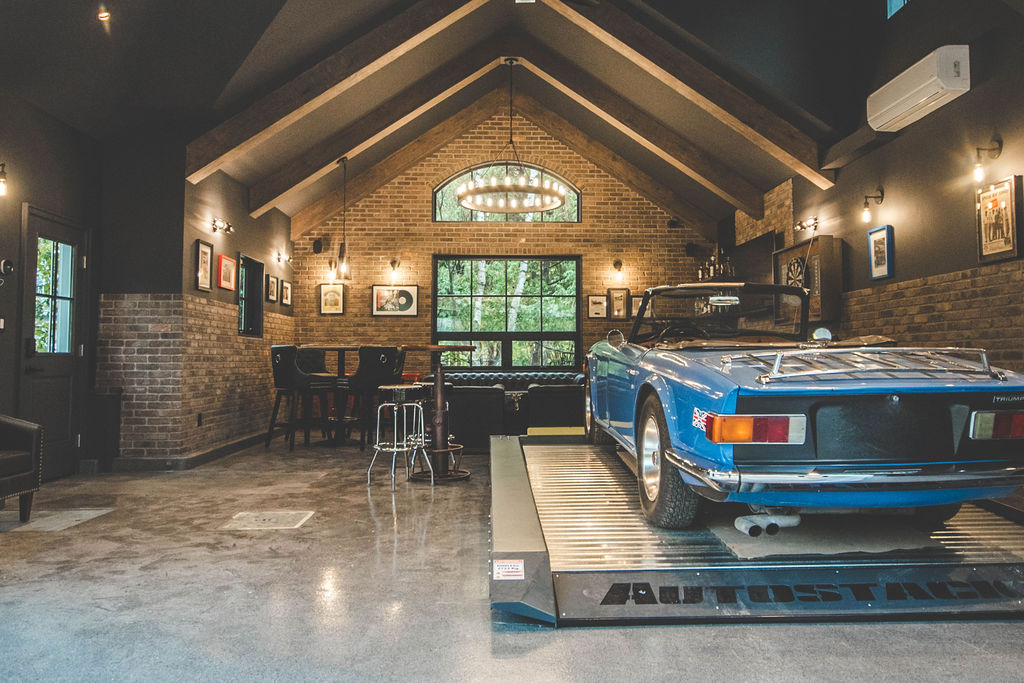
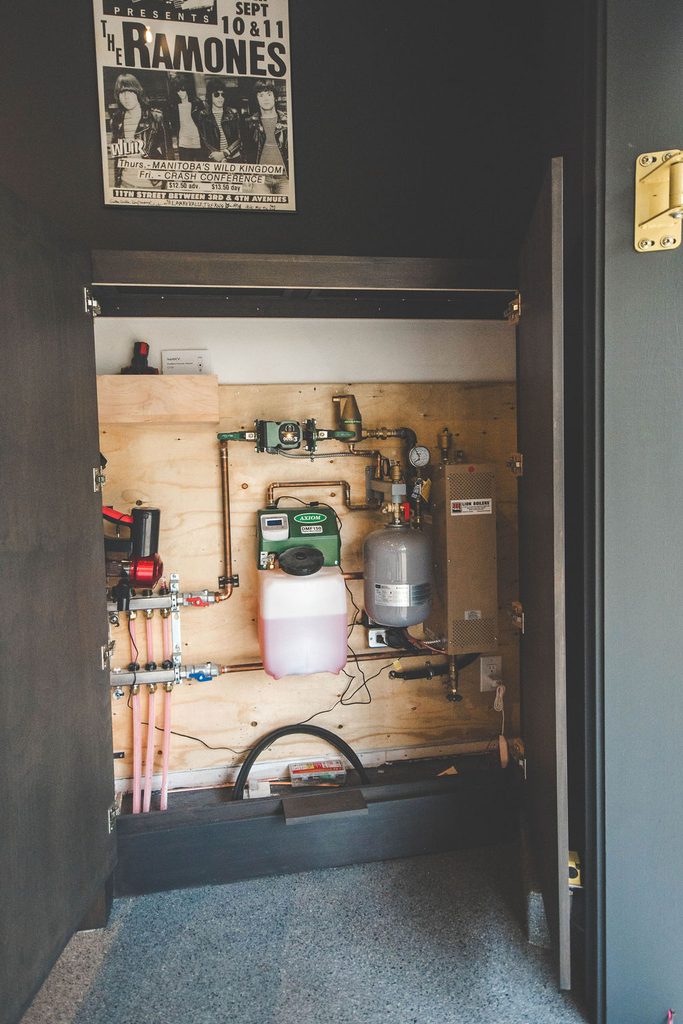
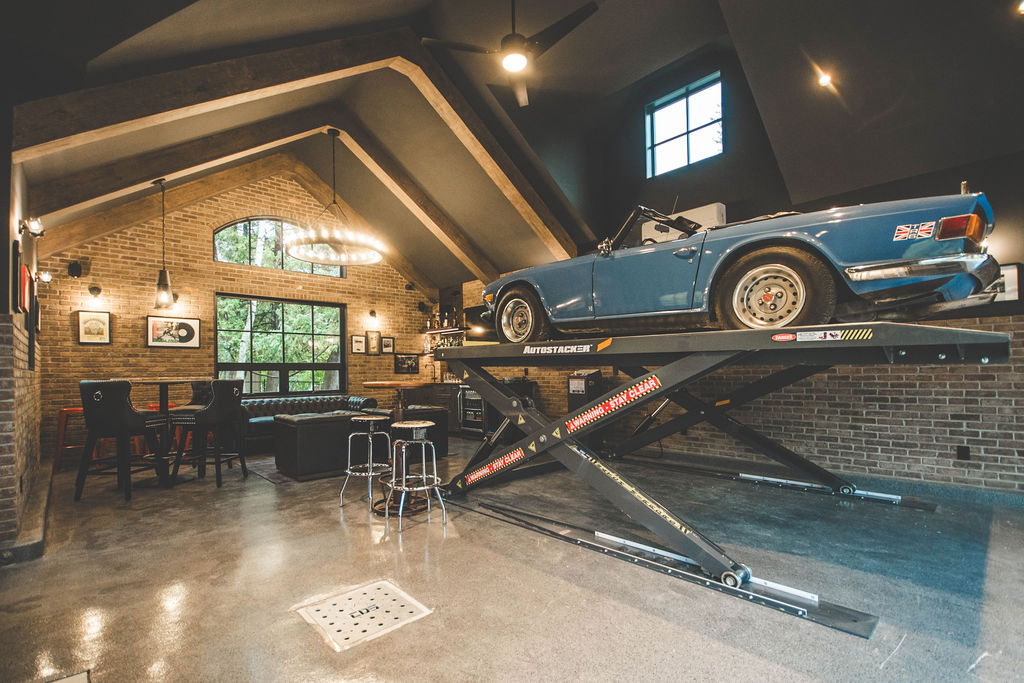
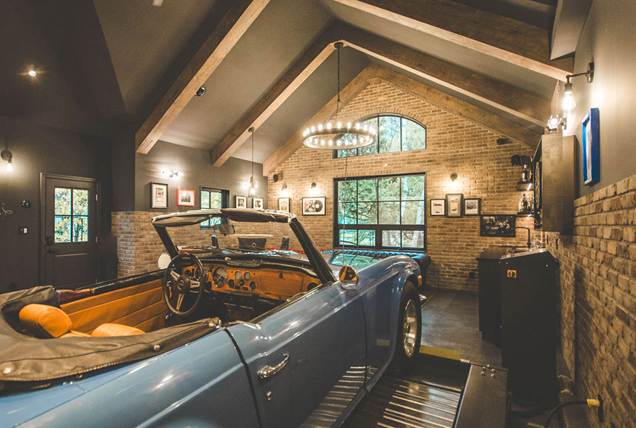
Inside, every detail was designed around the homeowner’s lifestyle. The floor features a reinforced concrete slab capable of supporting heavy vehicles and a hydraulic car lift, while an in-floor hydronic heating system provides year-round comfort, even during Manitoba’s coldest months.
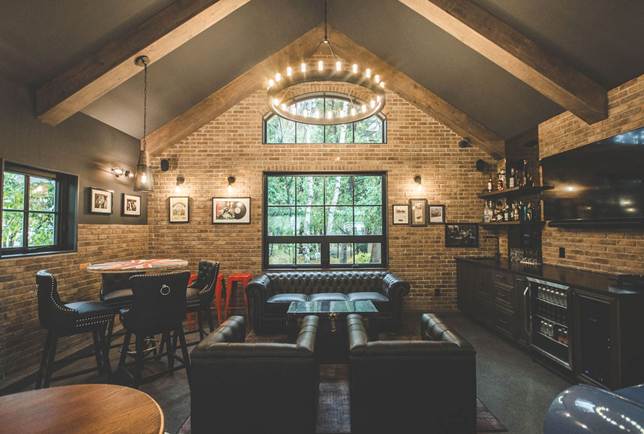
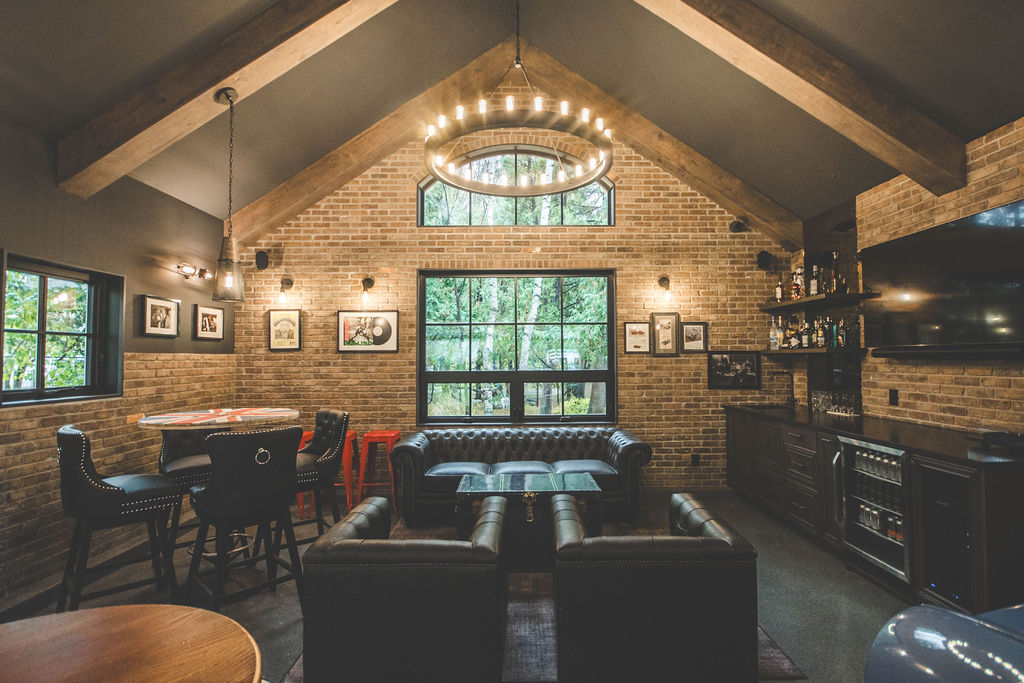
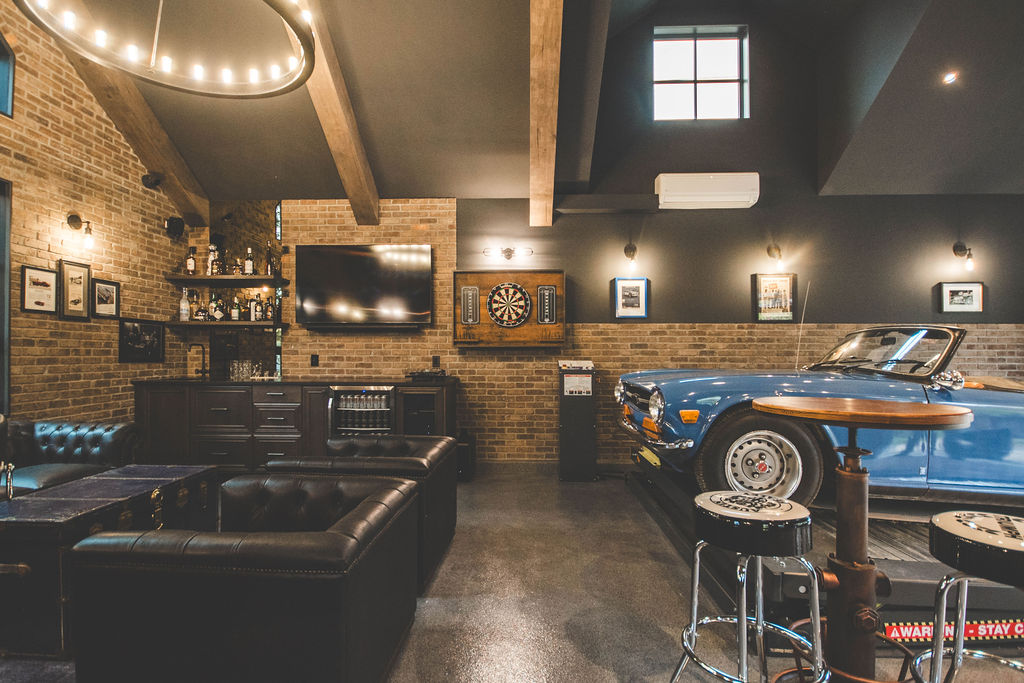
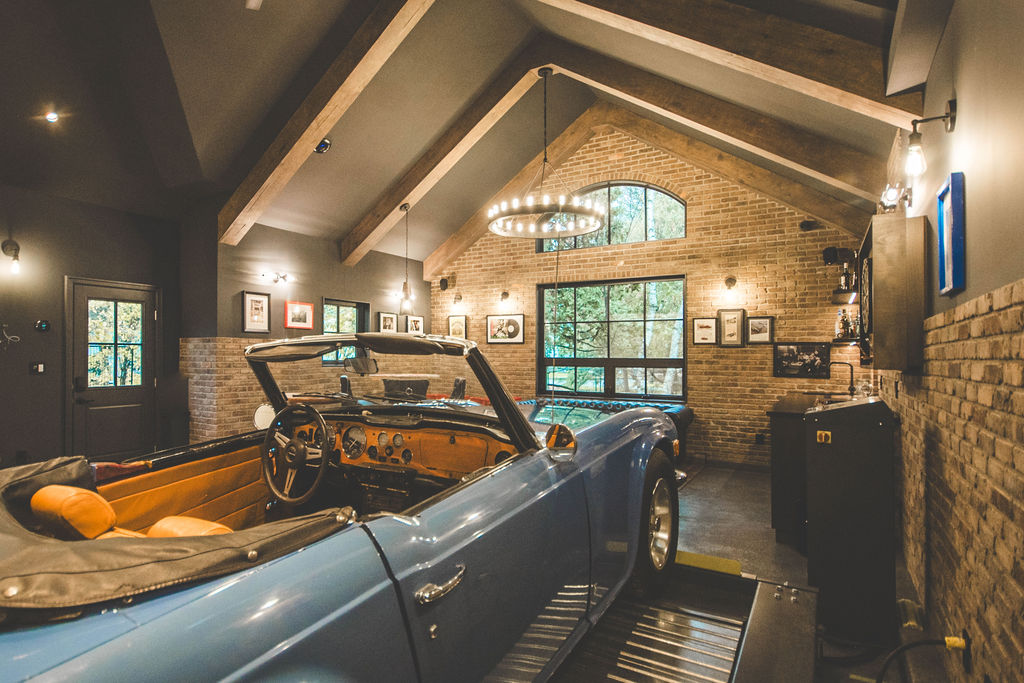
The renovation also demonstrates the value of thoughtful design. Handcrafted pine beams serve a dual purpose, creating visual separation between the vehicle storage and lounge areas while concealing mechanical systems. Large windows, a functional dormer, and a custom bifold garage door maximize natural light and ventilation, making the space feel open, welcoming, and highly functional.
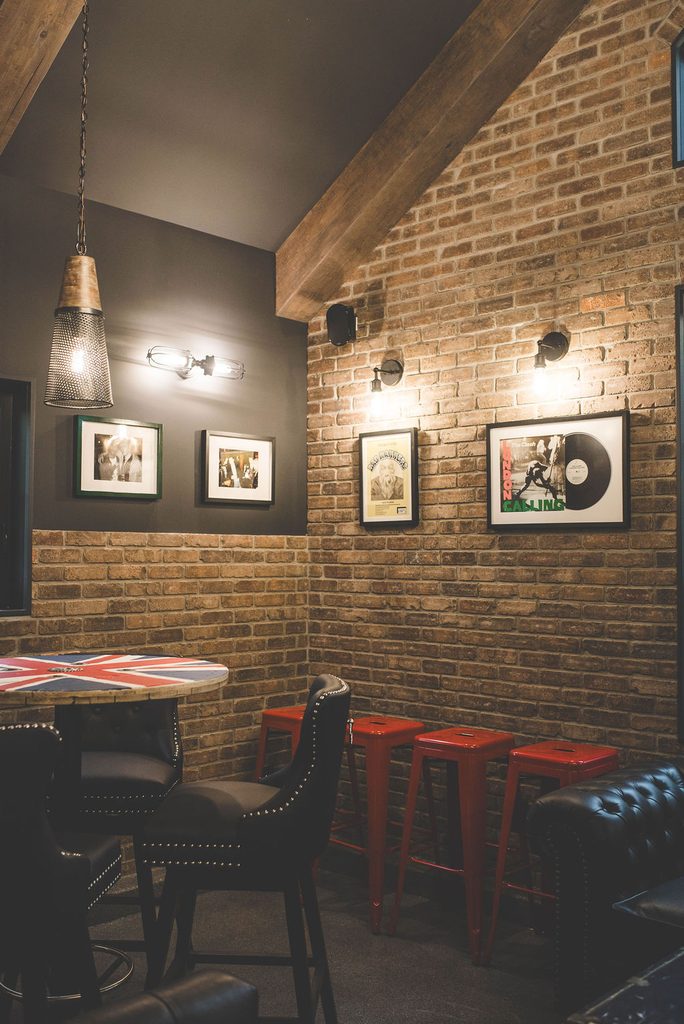
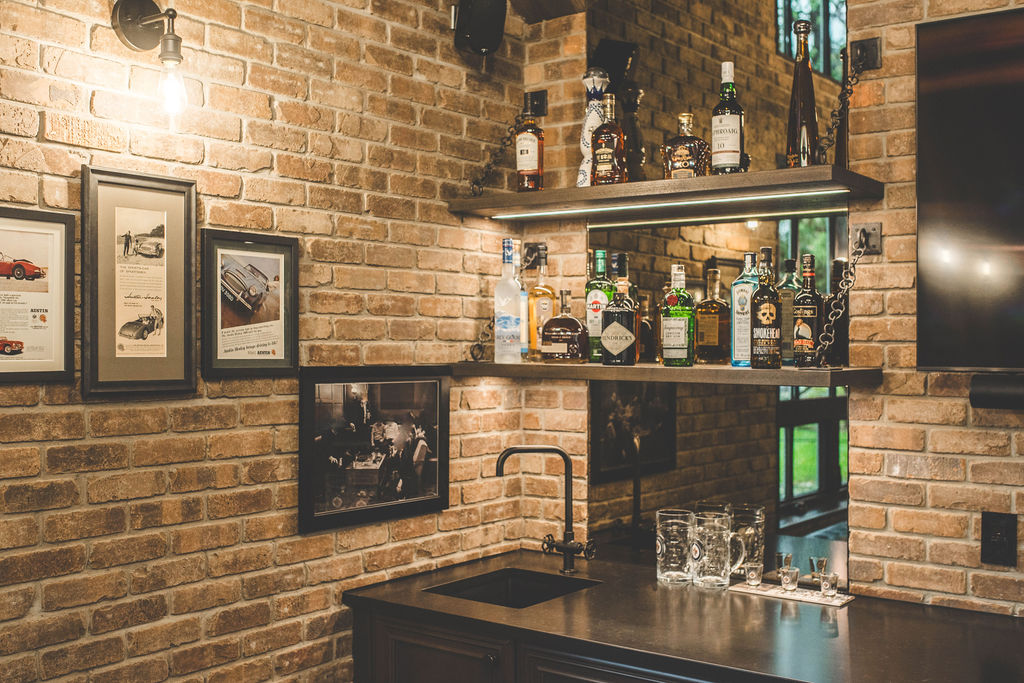
What truly sets the project apart, however, is its personality. Inspired by the homeowner’s travels and appreciation for traditional British pubs, the interior incorporates real brick, reclaimed materials, rich textures, layered lighting, custom millwork, and a pub-style wet bar. The result is a warm, inviting environment that feels equally suited to showcasing classic vehicles, hosting friends, or spending time with family.
This type of transformation doesn’t happen by accident. It requires careful planning, creative problem-solving, skilled craftsmanship, and a deep understanding of how to balance form and function. From navigating building requirements to integrating modern systems into a heritage-inspired design, every challenge was met with expertise and attention to detail.
As we celebrate Renovation Month, this project serves as an excellent reminder that renovations are about more than updating a space. They’re about unlocking potential and creating environments that better reflect the way people live, work, and enjoy their homes.
If you’re considering a renovation, choosing the right professional can make all the difference. A RenoMark renovator is committed to industry-leading standards, professionalism, and accountability, giving homeowners confidence that their project is in capable hands.
Whether you’re transforming a garage, renovating a main living space, or reimagining your entire home, start with a RenoMark member and bring your vision to life.