Achieving Hygge: Creating a Home Designed for Connection and Comfort

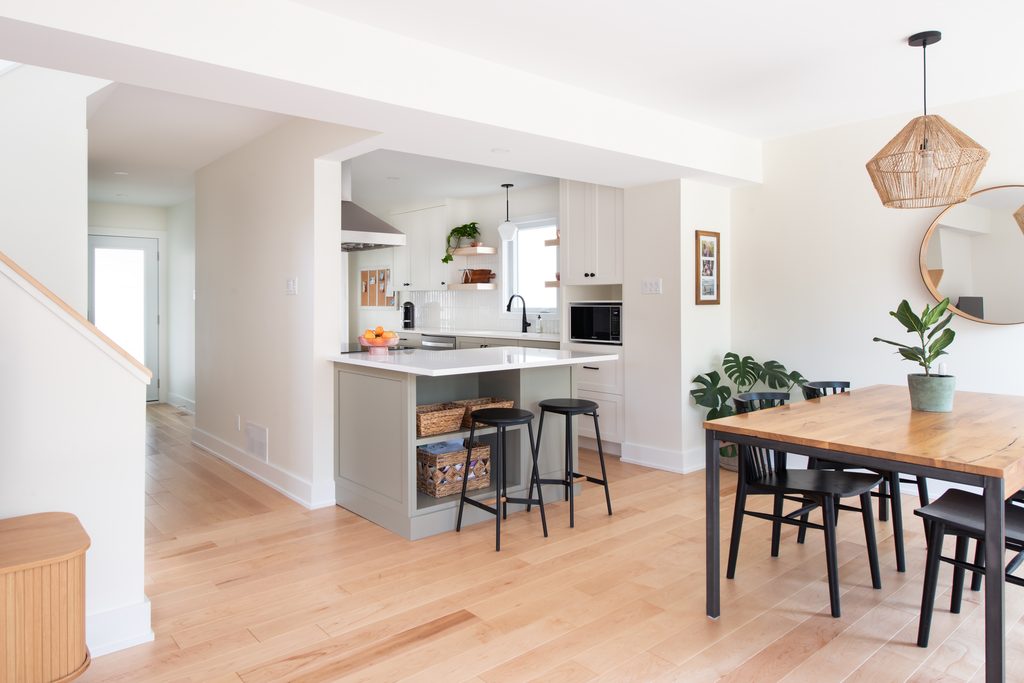
Bright, modern kitchen and dining area with light wood floors, white cabinets, a small kitchen island with stools, dining table with black chairs, plants, and a round mirror on the wall.

When a growing family begins to outgrow their space, the solution is not always a bigger home. Sometimes, the answer is making better use of the home you already love. That was the goal behind Achieving Hygge, a whole-home renovation completed by RenoMark member Lagois Design Build Renovate in Ottawa. The project, which earned national […]

Read More… from Achieving Hygge: Creating a Home Designed for Connection and Comfort
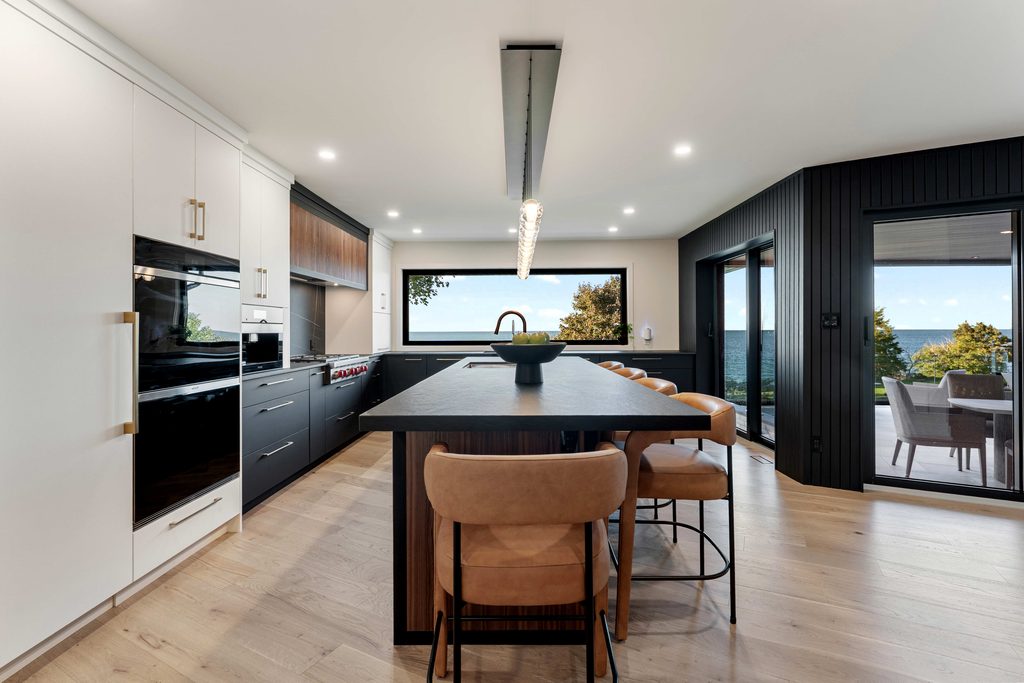
A Forever Home by the Lake: Why Award-Winning Renovations Start with the Right Renovator

Modern kitchen with black and white cabinetry, a large island with tan chairs, light wood floors, and large windows showing trees and a view of water outside. A dining table is visible through glass doors.

When homeowners begin dreaming about a renovation, they’re often thinking about more than finishes, fixtures, and floor plans. They’re thinking about how they want to live. A renovation is an opportunity to create a home that better fits their lifestyle today and for years to come. That vision is exactly what inspired Lakeside Living, the […]

Read More… from A Forever Home by the Lake: Why Award-Winning Renovations Start with the Right Renovator

Bringing Light, Flow and Function Back to a Family Home

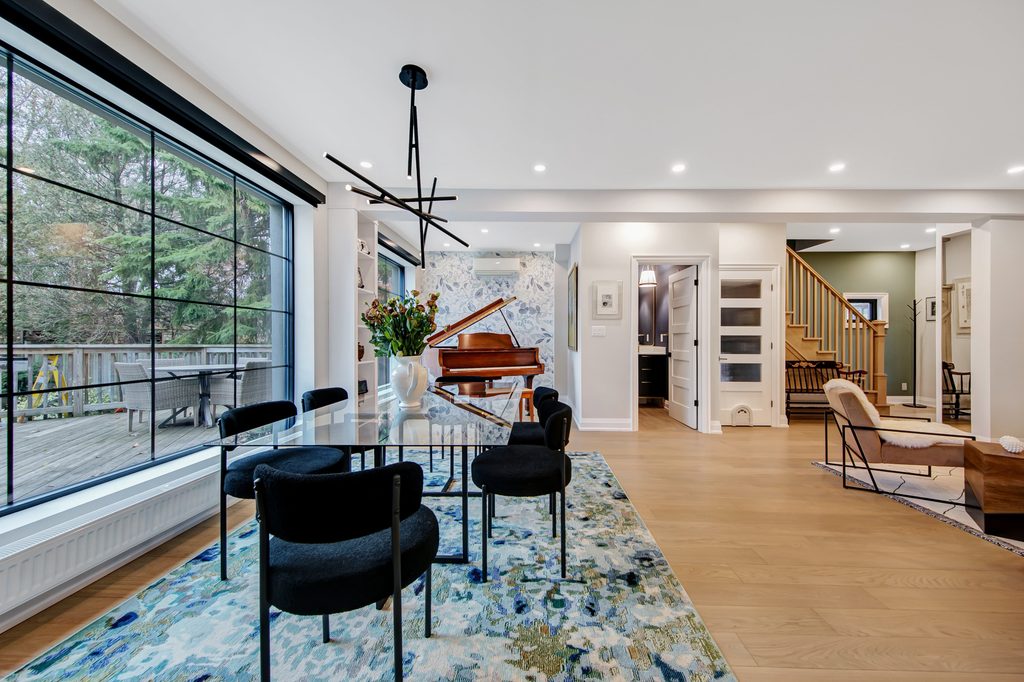
Modern open-plan dining and living area with large window, black chairs, marble table, blue patterned rug, grand piano, wooden staircase, light wood floors, and contemporary lighting.

The best renovations aren’t always the ones with the biggest footprints or the most dramatic finishes. Often, they’re the projects that solve everyday frustrations and make a home work better for the people who live there. That’s exactly what happened with The Sunlit Main, a thoughtful whole-home renovation completed by Sosna Inc. in Toronto. The […]

Read More… from Bringing Light, Flow and Function Back to a Family Home

A Whole-Home Renovation Designed for Real Life

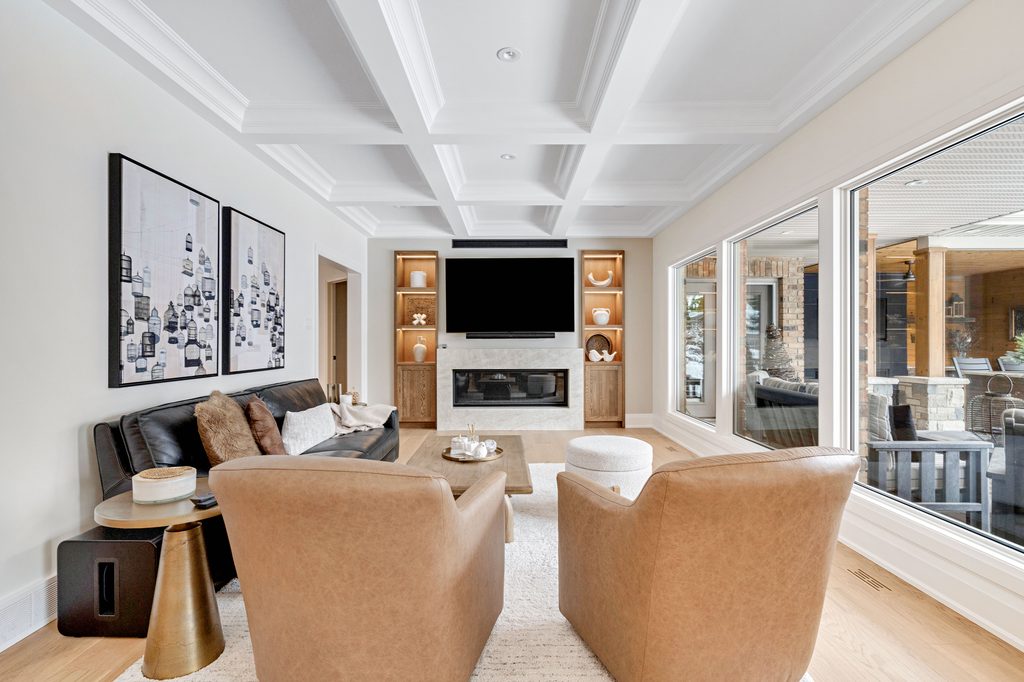
Modern living room with two tan chairs, a black sofa, wall art, a fireplace, a mounted TV, built-in shelves, light wood floors, and large windows showing an outdoor seating area.

A successful renovation isn’t just about making a home look better. It’s about creating spaces that work better for the people who live in them every day. That’s exactly what happened in Everyday Living Meets Elevated Design, a stunning whole-home renovation completed by RenoMark renovator CCR Build + Remodel Inc. in London, Ontario. The project […]

Read More… from A Whole-Home Renovation Designed for Real Life

From Failing Garage to Dream Retreat: A Renovation That Redefined Possibility

A vintage blue convertible car is elevated on a hydraulic lift in a stylish garage with brick walls, bar seating, framed photos, and large windows letting in natural light.

When most homeowners think about renovation projects, they often focus on kitchens, bathrooms, or additions. But sometimes, the most impactful transformations happen in spaces that have long been overlooked. That was the case with a Winnipeg-area homeowner whose aging garage had reached the end of its useful life. The decades-old structure was deteriorating, no longer […]

Read More… from From Failing Garage to Dream Retreat: A Renovation That Redefined Possibility

A Kitchen That Works Hard and Looks Beautiful

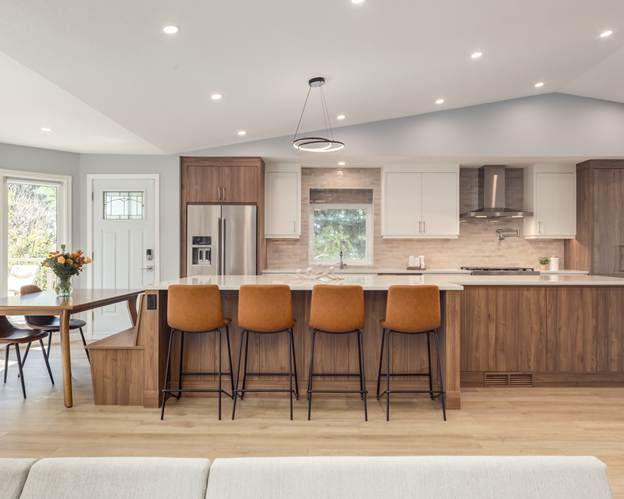
Modern kitchen with wood accents, white cabinets, stainless steel appliances, four brown barstools at an island, a dining table with flowers, and large windows letting in natural light.

Every successful renovation starts with a problem that needs solving. For the homeowners of the Millrise Modernized project in Calgary, that problem was a small, outdated kitchen that no longer suited the needs of their growing family. What followed was a thoughtful transformation that turned a cramped layout into a bright, open, and highly functional […]

Read More… from A Kitchen That Works Hard and Looks Beautiful

A Timeless Kitchen Renovation That Blends Heritage Charm with Modern Function

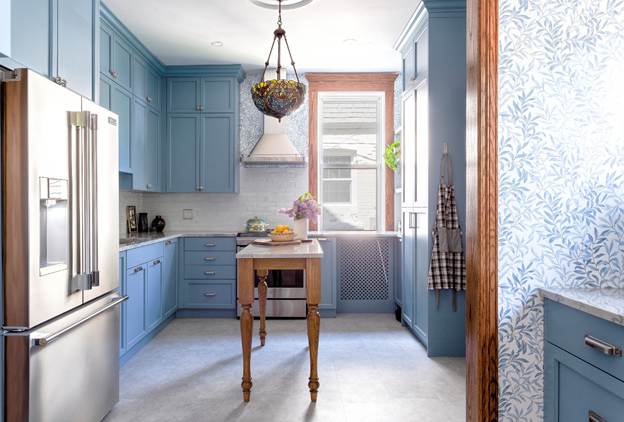
A bright kitchen with blue cabinets, a center island, stainless steel fridge, hanging basket with fruit, and a large window letting in natural light. A checked apron hangs by the window.

When homeowners invest in a major renovation, they want more than a beautiful result. They want a space that works better for everyday life, reflects their personality, and stands the test of time. That was exactly the goal behind TENTEN Kitchens “Cottage Blue Kitchen” renovation in Winnipeg, a project that earned national recognition as the […]

Read More… from A Timeless Kitchen Renovation That Blends Heritage Charm with Modern Function

Transforming the Heart of a Family Home

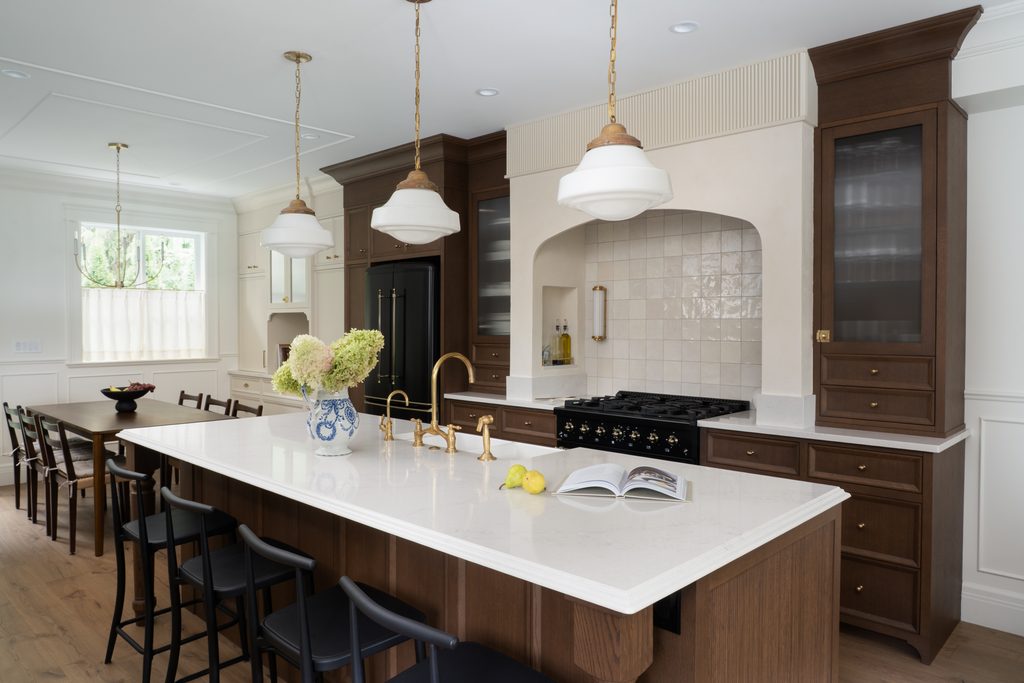
A modern kitchen features a large island with a white countertop, black chairs, pendant lights, wood cabinets, a black stove, and a vase with hydrangeas. Lemons and an open book rest on the island.

For many homeowners, the kitchen is more than just a place to prepare meals. It is where conversations happen, children do homework, guests gather, and family memories are made. When a growing family in Langley, B.C., found that their existing main floor no longer supported their day-to-day needs, they turned to a professional renovator to […]

Read More… from Transforming the Heart of a Family Home

Turning an Estate Home into a Year-Round Outdoor Retreat

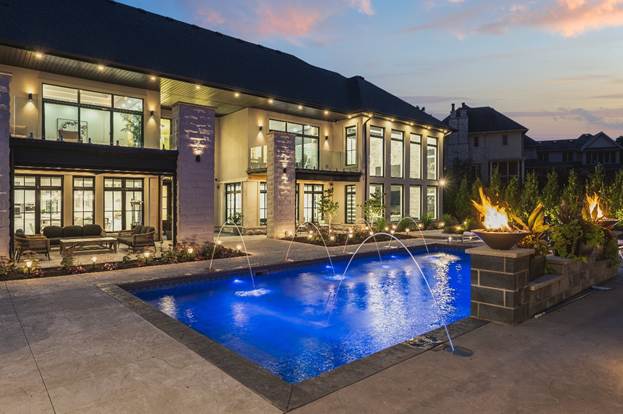
A luxurious modern house at dusk features large windows, multiple patios with seating, a lit swimming pool with water fountains, and decorative fire pits around the poolside.

For many homeowners, a renovation is about more than updating a space. It is about creating a home that better reflects how they live, entertain, and spend time with family. That was the vision behind Chapter 2, an impressive exterior renovation completed by Royal Premier Homes in London, Ontario, and recognized as the winner of […]

Read More… from Turning an Estate Home into a Year-Round Outdoor Retreat

Attic Potential: Transforming Forgotten Space into Function

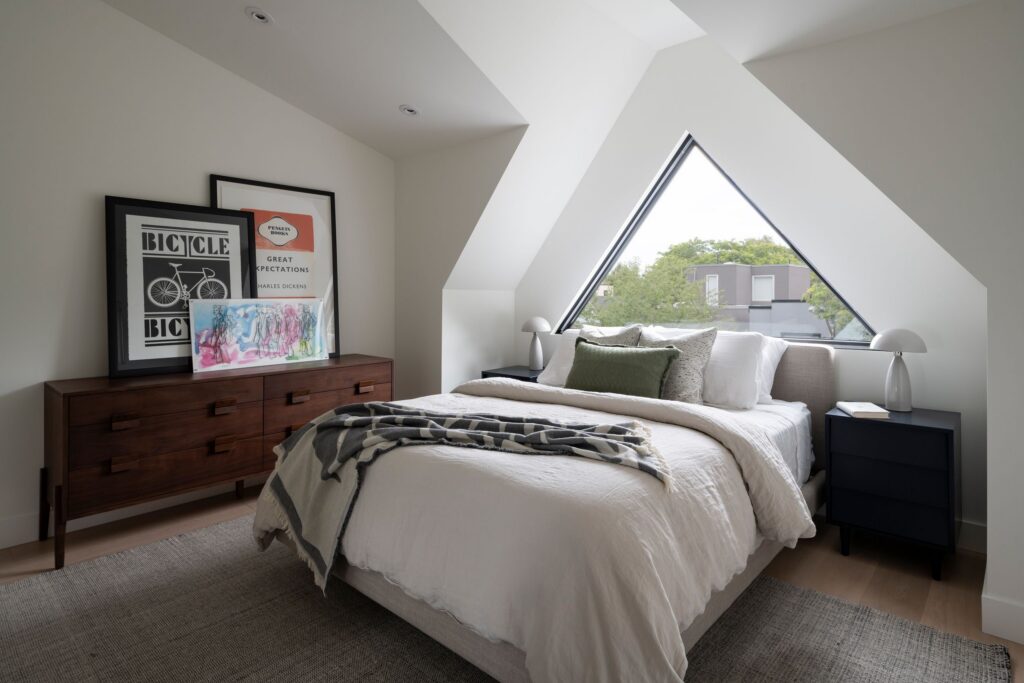
Cozy bedroom with a large triangular window, white bedding, a wooden dresser with framed art, black nightstands, and modern lamps. Natural light fills the minimalist space.

When was the last time you ventured into your attic? For many homeowners, it’s a place reserved for holiday decorations, old keepsakes, and boxes that haven’t been opened in years. But what if that overlooked space could become one of the most useful and inviting rooms in your home? Whether you’re feeling cramped, working from […]

Read More… from Attic Potential: Transforming Forgotten Space into Function